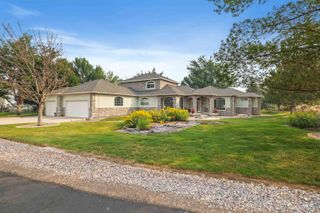
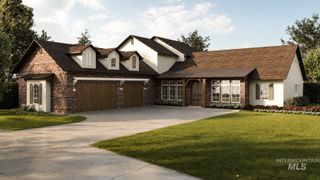
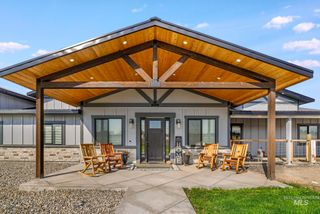
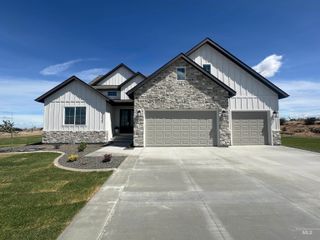
3308 E. 3818 N., Kimberly, ID 83341
- 5 beds |
- 4 baths |
- 3,800 sqft
 Single-Family Home
  Built in 2025
  1.05acre lot
 4 car garage
  $355/sqft
  Listed 13 days ago
Property Description
WOW! Experience the epitome of modern luxury in this breathtaking new construction residence nestled on a sprawling 1-acre lot. Meticulously crafted with uncompromising attention to detail, this exceptional home blends architectural elegance with everyday functionality to create an unmatched living experience. The main level serves as the heart of the home, featuring a magnificent gourmet kitchen equipped with top-tier appliances, a striking custom range hood, and an oversized walk-in pantry designed for culinary enthusiasts. Entertain with ease in the formal dining room complete with a built-in wet bar, or retreat to the sophisticated main-floor office framed by stately double doors. The serene primary suite offers a private sanctuary, complete with a spa-inspired luxury bathroom. Ascending the open-railing staircase, the upper level houses three generously proportioned bedrooms, a well-appointed full bath with dual vanities, and a versatile bonus room—ideal as a fourth bedroom, media room, or play space—accompanied by a spacious storage closet. Exceptional convenience continues on the main level with a thoughtfully designed mudroom that seamlessly transitions into a dedicated, climate-controlled workout room and an expansive attached four-car garage. Step out to the rear covered patio to experience outdoor living at its finest, offering a private oasis. Stunning!
- Listing Status:
- Active
- Date Added:
- September 21, 2026
- Data Last Updated:
- October 5, 2026 at 12:07AM
- Listing Office:
- Fathom Realty : 208-576-4717
- Listing Agent:
- Devry Nield : 208-308-3737
- Contact:
- Main: 208-576-4717
- MLS ID:
- 99001471

- Other Structures: Covered Patio/Deck
- Parking: AttachedRV Access/ParkingFinished DrivewayParking spaces: 4
- Roofing: Composition
- General: FrameStoneStuccoTwo Story w/ Below GradeCrawl Space
- Road/Access: Public Road
- HOA Amenities: 0.0Annually
- Originating MLS: IMLS 2
- School District: Kimberly School District #414
- County: Twin Falls
- Zoning: Kimberly Evening Star Subd. No. 1 Lot 2 Block 2 (18-10-18 SW)RPOK2710020020
- View: View
- Current Use: Single Family
- Water: Well
- Sewer: Septic Tank
- Source: IMLS 2
This listing courtesy of Devry Nield , Fathom Realty
Monthly Payment
- Principal & Interest $
- Property Taxes $
- Home Insurance $
- VA Funding Fee $