$1,070,000
3350 E 4000 N, Kimberly, ID 83341
- 5 beds |
- 4 baths |
- 4,042 sqft
 Single-Family Home
  Built in 1930
  2.27acre lot
 6 car garage
  $265/sqft
  Listed 12 days ago
Property Description
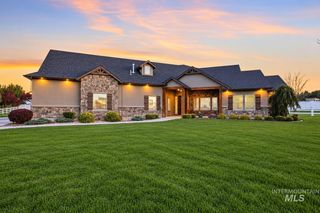
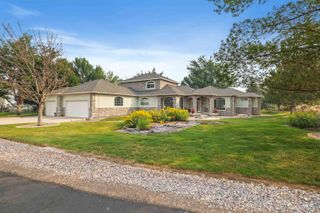
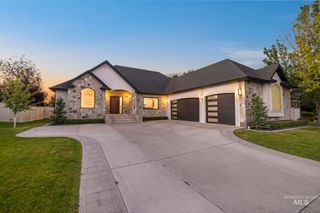
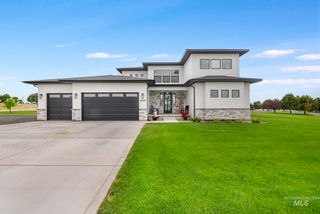
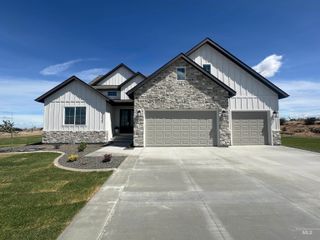
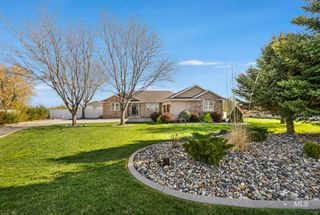
Charming Country Estate - Newly Renovated 2012 home with a second private entrance into a cozy living room, full kitchen, utility room, 2 bedrooms and bath. Exterior of home has beautiful mature landscaping, Oversized 2 bay garage with 10' overhead door, nice chicken house for fresh eggs, and a versatile 50 X 28 (1,400 sf) heated shop, 10' overhead door, epoxy flooring, mezzanine for plenty of storage and side doors open up to covered porch, great for entertaining large parties. Call for a showing today to see the attention to detail, with unique finishes on every building with an added touch of class.
- Listing Status:
- Active
- Date Added:
- September 22, 2026
- Data Last Updated:
- October 5, 2026 at 12:07AM
- Listing Office:
- Robert Jones Realty Inc : 208-733-0404
- Listing Agent:
- Mark Jones : 208-308-3030
- Contact:
- Main: 208-733-0404
- MLS ID:
- 99001609

- General: ShopStorage ShedSeparate Living Quarters
- Other Structures: Covered Patio/Deck
- Parking: Garage Door AccessDetachedCarportRV Access/ParkingParking spaces: 7
- Roofing: Composition
- General: InsulationFrameStuccoTwo Story w/ Below Grade
- Road/Access: Paved
- HOA Amenities: 0.0
- Originating MLS: IMLS 2
- School District: Kimberly School District #414
- County: Twin Falls
- Zoning: SEC 6 T 10 R 18 TAX #3281 IN SW SE **See Exhibit ARP10S18E068700
- Fencing: FullMetalVinyl
- Current Use: Single Family
- Utilities: Electricity ConnectedNatural Gas Connected220 Volts
- Water: Well
- Sewer: Septic Tank
- Source: IMLS 2
This listing courtesy of Mark Jones , Robert Jones Realty Inc
Monthly Payment
$Est. Payment
- Principal & Interest $
- Property Taxes $
- Home Insurance $
- VA Funding Fee $