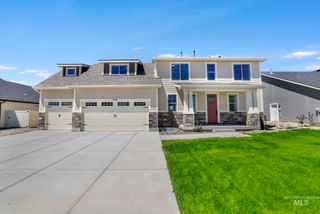
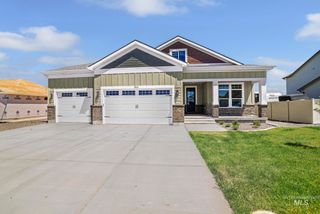
637 Maxine Lane West, Kimberly, ID 83341
- 4 beds |
- 3 baths |
- 3,195 sqft
 Single-Family Home
  Built in 2026
  10,411sqft lot
 3 car garage
  $174/sqft
  Listed 1 month ago
Property Description
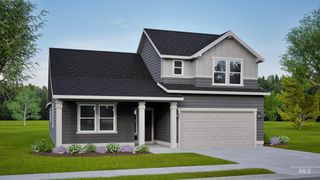
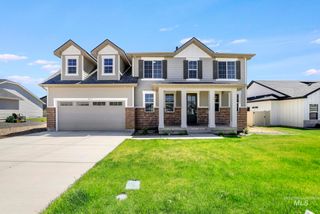
The Waterbrook offers 3,195 square feet of thoughtfully designed living space with plenty of room to relax, gather, and grow. The main floor features spacious living and dining areas, an open kitchen with a breakfast bar, adjoining nook, generous pantry, and convenient mudroom overlooking the expansive family room. A dedicated den provides a versatile space for a home office, playroom, or quiet retreat. Upstairs, the impressive main suite includes a luxurious ensuite with a soaking tub, separate shower, and oversized walk-in closet. A large loft, three additional bedrooms, and a full bathroom with dual vanities complete the second floor. A third-car garage bay adds even more space for vehicles, storage, or hobbies, making the Waterbrook a perfect blend of comfort, functionality, and flexibility.
- Listing Status:
- Active
- Date Added:
- August 22, 2026
- Data Last Updated:
- October 5, 2026 at 3:08AM
- Listing Office:
- New Home Star Idaho : 406-231-0482
- Listing Agent:
- Claira Darrow : 208-308-6283
- Contact:
- Main: 406-231-0482
- MLS ID:
- 98998372

- Other Structures: Covered Patio/Deck
- Parking: AttachedFinished DrivewayParking spaces: 3
- Roofing: CompositionArchitectural Style
- General: ConcreteFrameMasonryHardiPlank TypeTwoCrawl Space
- Road/Access: Public RoadEasement
- HOA Amenities: 55.0Monthly
- Originating MLS: IMLS 2
- School District: Kimberly School District #414
- County: Twin Falls
- Zoning: Kimberly Kristen's Farm SubdNo. 1Lot 6 Block 4(29-10-18 Ne)RPK89770040060
- Fencing: FullVinyl
- Current Use: Single Family
- Utilities: Sewer ConnectedCable Connected
- Water: City Service
- Source: IMLS 2
This listing courtesy of Claira Darrow , New Home Star Idaho
Monthly Payment
- Principal & Interest $
- Property Taxes $
- Home Insurance $
- VA Funding Fee $