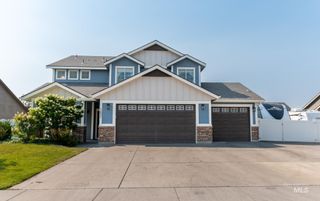
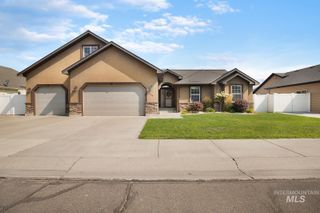
649 Will Lane Homesite 313, Kimberly, ID 83341
- 5 beds |
- 3 baths |
- 2,425 sqft
 Single-Family Home
  Built in 2026
  9,583sqft lot
 3 car garage
  $220/sqft
  Listed 1 month ago
Property Description
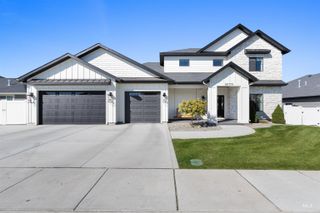
From the moment you arrive, this home is designed for the way you live, with space, light, and thoughtful details throughout. This beautifully crafted two story residence offers five bedrooms and a spacious, open concept gathering area that creates a natural flow for everyday living and entertaining. At the heart of the home, the kitchen features a large island that anchors the space, perfect for casual meals, hosting, or simply staying connected. Surrounded by expansive windows, the main living areas are filled with natural light and inviting views of the outdoors, creating a warm and uplifting atmosphere. A first floor bedroom and full bath provide ideal flexibility for multi generational living, guests, or a private home office. Upstairs, a versatile loft offers additional room to relax, work, or play, while the remaining bedrooms are thoughtfully positioned for comfort and privacy. With its excellent design, generous living spaces, and seamless connection to natural light, this home delivers both functionality and a sense of ease that makes everyday living feel exceptional.
- Listing Status:
- Active
- Date Added:
- August 14, 2026
- Data Last Updated:
- October 5, 2026 at 2:07AM
- Listing Office:
- Kristen Noel RE Brokerage : 208-297-1333
- Listing Agent:
- Kristen Williams : 208-969-2110
- Contact:
- Cell: 208-969-2110
- MLS ID:
- 98997490

- Other Structures: Covered Patio/Deck
- Parking: AttachedFinished DrivewayParking spaces: 3
- Roofing: Composition
- General: FrameHardiPlank TypeTwoCrawl Space
- Road/Access: Paved
- HOA Amenities: 55.0Monthly
- Originating MLS: IMLS 2
- School District: Kimberly School District #414
- County: Twin Falls
- Zoning: Lot 13 of Block 3KRISTEN’S FARM SUBDIVISION NO. 1according to the official plat thereof recorded on January 162025as Instrument No. 2025-000763in the official records of Twin Falls CountyIdaho.RPK89770030130A
- Fencing: PartialVinyl
- Current Use: Single Family
- Utilities: Cable Connected
- Source: IMLS 2
This listing courtesy of Kristen Williams , Kristen Noel RE Brokerage
Monthly Payment
- Principal & Interest $
- Property Taxes $
- Home Insurance $
- VA Funding Fee $