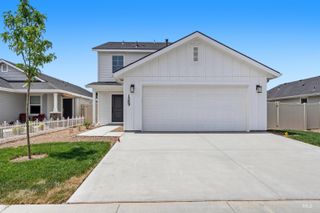
701 S Cassandra Ave, Kuna, ID 83634
- 4 beds |
- 4 baths |
- 2,395 sqft
 Single-Family Home
 Built in 2026
 4,792sqft lot
 2 car garage
 $236/sqft
 Listed 4 days ago
Property Description
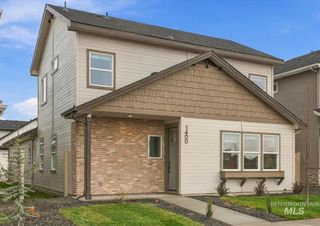
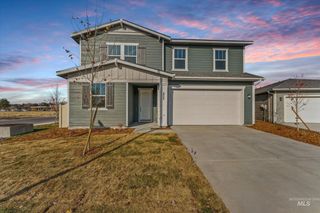
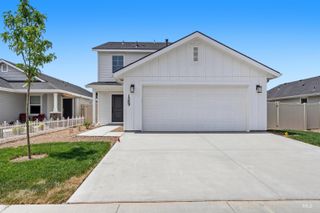
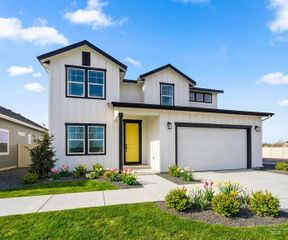
Now offering up to $11,500 towards closing costs and/or rate buydown. Welcome to the "Aspen" floor plan, a thoughtfully designed two-story home that perfectly blends style, comfort, and functionality. Offering 2,360 square feet, this spacious layout features 4 bedrooms, 3.5 bathrooms, and a desirable main-level primary suite, freestanding tub, tile shower & a spacious walk-in-closet. Upstairs, you'll find a loft area that offers a seconds living space or flex area, three additional bedrooms & a full bathroom. Designed to impress, the kitchen showcases beautiful quartz countertops, stainless steel appliances, floor-to-ceiling cabinetry, and ample workspace for cooking and entertaining. Natural light fills the home, creating a warm and inviting atmosphere throughout. Step outside to the covered patio, the perfect place to enjoy morning coffee, host summer barbecues, or unwind after a long day. The fully landscaped & fenced backyard offers privacy and space for kids, pets, or outdoor gatherings. Completing the home is a spacious two-car garage with plenty of room for vehicles and storage. The Aspen offers the ideal combination of modern finishes, functional design, and exceptional livability that's ready to welcome you home.
- Listing Status:
- Active
- Date Added:
- November 14, 2026
- Data Last Updated:
- November 19, 2026 at 2:07AM
- Listing Office:
- Boise Premier Real Estate : 208-639-0656
- Listing Agent:
- Laurel Hamblin : 208-830-5881
- Contact:
- Cell: 208-830-5881
- MLS ID:
- 99006523

- Other Structures: Covered Patio/Deck
- Parking: AttachedFinished DrivewayParking spaces: 2
- Roofing: Composition
- General: FrameTwo
- Road/Access: Public Road
- HOA Amenities: 450.0Annually
- Originating MLS: IMLS 2
- School District: Kuna School District #3
- County: Ada
- Zoning: Lot 10 Blk 03 Chotika SubR1397730380
- Fencing: FullVinyl
- Current Use: Single Family
- Utilities: Sewer Connected
- Water: City Service
- Source: IMLS 2
This listing courtesy of Laurel Hamblin , Boise Premier Real Estate
Monthly Payment
- Principal & Interest $
- Property Taxes $
- Home Insurance $
- VA Funding Fee $

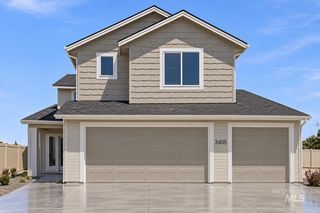
 New - 20 hours ago