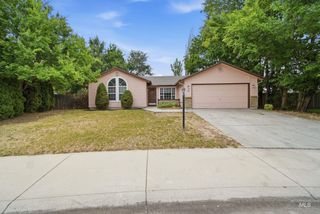
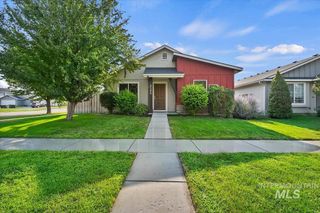
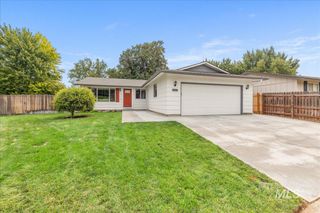
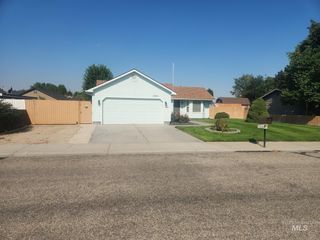
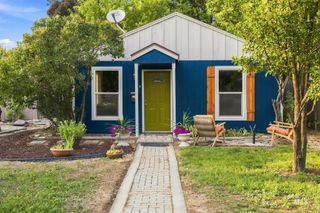
1047 W Chateau Ave, Meridian, ID 83646
- 3 beds |
- 2 baths |
- 1,216 sqft
 Single-Family Home
  Built in 1982
  6,970sqft lot
 2 car garage
  $333/sqft
  Listed 6 days ago
Property Description
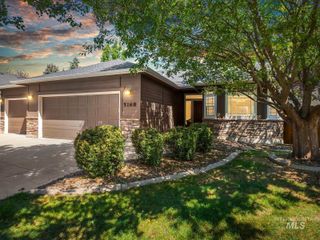
This inviting single level home pairs thoughtful updates with an unbeatable location, making everyday life easy. The open floor plan creates a bright, welcoming great room where vaulted ceilings, abundant natural light and a wood burning fireplace set the stage for everything from quiet evenings at home to a house full of friends. New high-end LVP flooring and fresh interior paint give the space a clean, updated feel, while mature landscaping adds shade, privacy, and a sense of home from the moment you arrive. Since 2024, significant improvements have been made where they matter most, including a new roof, water heater, gas range, flooring and interior paint, along with a remodeled living space. The fireplace was converted to wood burning, adding warmth and character to the heart of the home. An oversized 2 car garage provides extra room for storage, projects and gear, while expansive RV parking can accommodate a 50+ foot RV. NO HOA. The location is hard to beat! Enjoy quick access to Downtown Meridian, 2 parks and Meridian Middle School are w/in walking distance. Minutes to the interstate, shopping, dining and everyday conveniences. Updated, comfortable and exceptionally well located, this home offers a lot to love at a great value.
- Listing Status:
- Active
- Date Added:
- August 14, 2026
- Data Last Updated:
- August 20, 2026 at 7:07AM
- Listing Office:
- RE/MAX Capital City : 208-344-7477
- Listing Agent:
- Christina Voyles : 208-859-7459
- Contact:
- Main: 208-344-7477
- MLS ID:
- 98997533

- Parking: AttachedRV Access/ParkingFinished DrivewayParking spaces: 2
- Roofing: Composition
- General: HardiPlank TypeOneCrawl Space
- Road/Access: Public Road
- HOA Amenities: 0.0
- Originating MLS: IMLS 2
- School District: West Ada School District
- County: Ada
- Zoning: Lot 41 Blk 12 Meadowview Sub No 02 #98039839R5647210690
- Fencing: Wood
- Current Use: Single Family
- Utilities: Sewer Connected
- Water: City Service
- Source: IMLS 2
This listing courtesy of Christina Voyles , RE/MAX Capital City
Monthly Payment
- Principal & Interest $
- Property Taxes $
- Home Insurance $
- VA Funding Fee $

 New - 5 hours ago