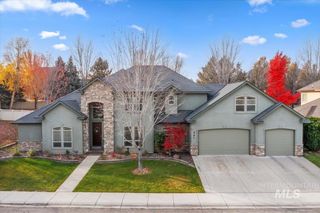
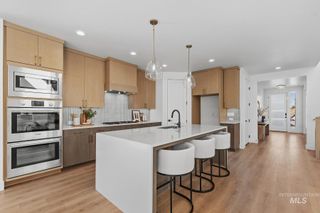
1153 E Redwall Ct, Meridian, ID 83646
- 5 beds |
- 3 baths |
- 3,620 sqft
 Single-Family Home
 Built in 2006
 0.26acre lot
 3 car garage
 $235/sqft
 Listed 1 month ago
Property Description
Multigenerational BEAUTY! Fully customized home with 3 separate living areas - gorgeous Knotty Alder wood accents - Craftsman finishes thru-out - possible 3 Primary Suites - huge Family & Living rooms. Every detail of the home exhibits pride of ownership. From the custom finishes to the new carpet - this comfortable home is nestled in the quiet cul-de-sac of a sought after neighborhood. Featuring 4 possibly 5 bedrooms -current office/den on the main level. 3 full baths - one next to each Primary Suite all with Granite vanities & gorgeous wood work. A stunning entrance with leaded glass surrounding the front door and opening to the Entry/Foyer. Soaring vaults welcome into a spacious living area with corner gas fireplace - open to the kitchen & dining area. The kitchen has plentiful counters - storage cabinetry - with Stainless appliances, wall of built-ins & uniquely designed pantry with push out shelving. The Primary Suite offers natural light, additional closet area and opens to a well designed EnSuite with dual split vanities- Walk in closet - separate powder area & lovely Walk in shower & seat. Upstairs has a huge family room/great room - additional Suite with full bath & walk in closet - hallway to a cozy kitchen and one more bedroom. Many extras - covered & screened patio - side deck off bedroom, 3rd garage currently with shop - upper & lower built ins! BTVAI See Docs for more!
- Listing Status:
- Active
- Date Added:
- October 15, 2026
- Data Last Updated:
- November 19, 2026 at 2:07AM
- Listing Office:
- Syme Real Estate : 208-455-9392
- Listing Agent:
- Patti N. Syme : 208-573-9300
- Contact:
- Main: 208-455-9392
- MLS ID:
- 99003819

- Other Structures: Covered Patio/Deck
- Parking: AttachedFinished DrivewayParking spaces: 3
- Roofing: Composition
- Windows: Skylight(s)
- General: FrameStoneWood SidingTwoCrawl Space
- Road/Access: Public Road
- HOA Amenities: 600.0Annually
- Originating MLS: IMLS 2
- School District: West Ada School District
- County: Ada
- Zoning: Lot 15 Blk 17 Cobre Basin Sub No 03MeridianAda CountyIdahoBMR1487740600
- Fencing: FullWood
- Current Use: Single Family
- Utilities: Sewer ConnectedCable ConnectedBroadband InternetSolar Panel – Owned
- Water: City Service
- Source: IMLS 2
This listing courtesy of Patti N. Syme , Syme Real Estate
Monthly Payment
- Principal & Interest $
- Property Taxes $
- Home Insurance $
- VA Funding Fee $