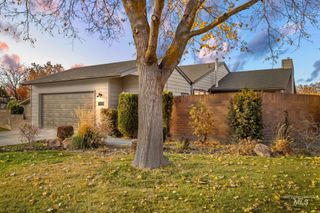
2000 E Dworshak Dr, Meridian, ID 83642
- 3 beds |
- 3 baths |
- 2,601 sqft
 Single-Family Home
 Built in 2000
 0.25acre lot
 3 car garage
 $250/sqft
 Listed 23 days ago
Property Description
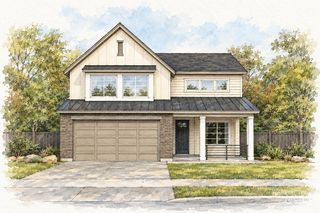
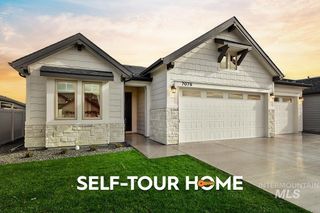
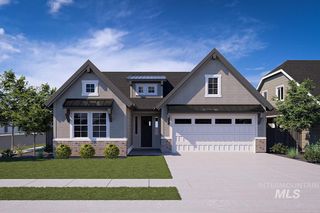
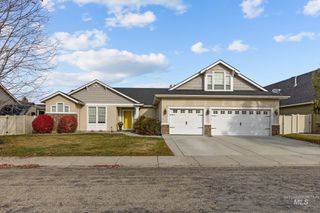
Tucked into a well-established community in a prime central South Meridian location, this welcoming home offers the perfect blend of comfort, character & versatility. Formerly a Parade of Homes charmer - it showcases beautiful woodwork & thoughtful design. Brand NEW roof and carpet! Layout could work well for multi-gen (w/ separate entry front). Inviting kitchen w/ paneled refrigerator, cabinetry with built-in organization system, Viking gas range & Kinetico water filtration. Formal dining room adds a touch of elegance & creates the perfect setting for gatherings & special occasions. Need a little extra room to spread out? The flexible bonus room offers endless possibilities - sunroom, home gym, dedicated office, hobby space - or whatever best suits your lifestyle. Generous storage throughout, along with a fully finished garage that's ready for projects, gear & all your favorite toys. Outside, the private backyard offers room to relax & unwind, with an adjacent easement creating an exceptional privacy buffer between the back fence & neighboring homes. And then add to it - there's a great shared green space to the immediate west of the home that offers an additional privacy buffer. All just minutes from shopping, schools, great parks - with downtown Boise only 15 minutes away. This one is ready for you to move in and make it yours!
- Listing Status:
- Active
- Date Added:
- October 26, 2026
- Data Last Updated:
- November 19, 2026 at 2:07AM
- Listing Office:
- exp Realty, LLC : 208-890-7776
- Listing Agent:
- Andy Ellison : 208-598-3040
- Contact:
- Cell: 208-598-3040
- MLS ID:
- 99004758

- Other Structures: Covered Patio/Deck
- Parking: AttachedParking spaces: 3
- Roofing: Composition
- Windows: Skylight(s)
- General: BrickMetal SidingSteel SidingVinyl SidingOneCrawl Space
- Road/Access: Paved
- HOA Amenities: 262.5Annually
- Originating MLS: IMLS 2
- School District: West Ada School District
- County: Ada
- Zoning: LOT 11 BLK 04 SHERBROOKE HOLLOWS SUB #02R7851180010
- Fencing: FullVinyl
- Current Use: Single Family
- Utilities: Sewer Connected
- Water: City Service
- Source: IMLS 2
This listing courtesy of Andy Ellison , exp Realty, LLC
Monthly Payment
- Principal & Interest $
- Property Taxes $
- Home Insurance $
- VA Funding Fee $

 New - 1 day ago