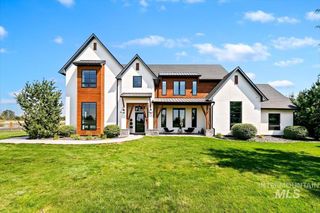
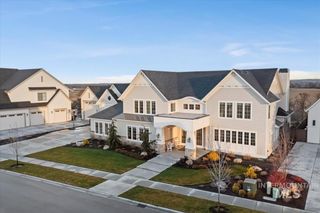
2020 E Barclay, Meridian, ID 83646
- 4 beds |
- 5 baths |
- 5,314 sqft
 Single-Family Home
  Built in 2013
  1.78acre lot
 3 car garage
  $658/sqft
  Listed 17 days ago
Property Description
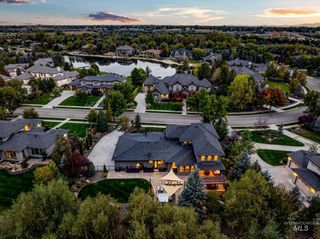
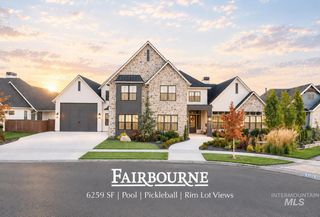
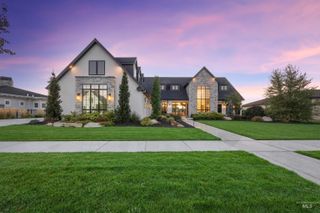
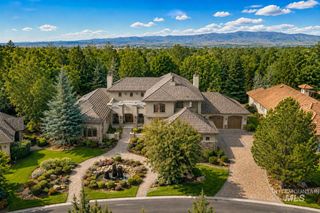
Nestled within a new exclusive gated community in a highly desired area, this extraordinary custom estate is the result of the collaboration between an Architectural Digest–featured architect, a premier custom home builder, (2) healthy home building consultants, a feng shui consultant, & the developer's personally selected homesite. Situated at the end of a private drive on 1.8 beautifully landscaped acres, the property is surrounded by mature trees, creating an exceptional sense of privacy & serenity. Designed for both refined living and effortless entertaining, the resort-style backyard features a covered outdoor living area, sparkling pool, fire pit, private putting green, & a fully equipped outdoor kitchen with pass-through serving windows for seamless indoor-outdoor entertaining. Inside, soaring ceilings, natural wood accents, & thoughtfully curated designer finishes create an inviting yet sophisticated atmosphere. The expansive great room flows into a chef's kitchen appointed w/ custom cabinetry, premium solid-surface countertops, an oversized island, & a well-equipped butler's pantry. The private primary suite is a luxurious retreat featuring a spa-inspired bath w/ a freestanding soaking tub, oversized custom walk-in shower, & two expansive custom walk-in closets. This one-of-a kind estate & its exceptional amenities/upgrades must be experienced in person. See Video Tour
- Listing Status:
- Active
- Date Added:
- September 18, 2026
- Data Last Updated:
- October 5, 2026 at 1:09PM
- Listing Office:
- G & T Realty : 208-573-2164
- Listing Agent:
- Kendra Neely : 208-559-4006
- Contact:
- Main: 208-573-2164
- MLS ID:
- 99001398

- Other Structures: Covered Patio/Deck
- Pool: PoolPrivate
- Parking: AttachedFinished DrivewayParking spaces: 3
- Roofing: Tile
- Windows: Skylight(s)
- General: StoneStuccoOne
- Road/Access: Paved
- HOA Amenities: 1600.0Annually
- Originating MLS: IMLS 2
- School District: West Ada School District
- County: Ada
- Zoning: Lot 2 Block 1 Three Corners RanchR8442260045
- Fencing: PartialVinyl
- Utilities: Cable ConnectedBroadband Internet
- Water: Well
- Sewer: Septic Tank
- Source: IMLS 2
This listing courtesy of Kendra Neely , G & T Realty
Monthly Payment
- Principal & Interest $
- Property Taxes $
- Home Insurance $
- VA Funding Fee $