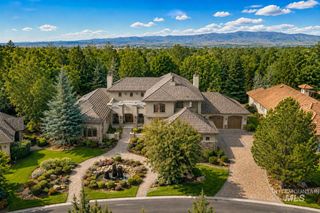
2610 E Jasmine Ln., Meridian, ID 83646
- 4 beds |
- 4 baths |
- 7,371 sqft
 Single-Family Home
  Built in 1993
  4.02acre lot
 16 car garage
  $481/sqft
  Listed 4 months ago
Property Description
Privately gated, this rare estate offers the best of both worlds—park-like seclusion a stone's throw from The Village at Meridian, premier dining, and shopping. The custom home is designed for comfort, accessibility, and security, featuring an elevator, expansive security system, whole-home water filtration, wheelchair lift from the garage, chef’s kitchen with Wolf and Sub-Zero appliances, butler’s pantry, walk-in gun safe, and a separate-entry 1-bedroom ADU ideal for multi-generational living or guests. The grounds are truly exceptional, with over $300,000 in appraised mature fruit trees, extensive landscaping, and two large ponds creating a tranquil, private retreat. Equally impressive is the commercial-grade infrastructure, including over 7,000 sq ft of insulated and heated detached shop space plus approximately 3,000 sq ft of attached garage—an increasingly rare and valuable asset compared to leasing similar space elsewhere. Beyond the lifestyle appeal, the property offers significant future upside with preliminary plans to subdivide into eight additional lots while maintaining the residence on approximately one acre, or alternative potential for higher-density development (buyer to verify). A one-of-a-kind offering combining luxury living, privacy, and long-term opportunity in one of the Treasure Valley’s most central locations.
- Listing Status:
- Active
- Date Added:
- June 4, 2026
- Data Last Updated:
- October 5, 2026 at 5:06PM
- Listing Office:
- Silvercreek Realty Group : 208-377-0422
- Listing Agent:
- Anjuli Lee : 208-654-6586
- Contact:
- Cell: 208-654-6586
- MLS ID:
- 98989057

- General: ShopStorage ShedSeparate Living QuartersHot Tub/Spa
- Other Structures: Covered Patio/Deck
- Parking: Garage Door AccessRV/BoatAttachedDetachedOtherRV Access/ParkingFinished DrivewayParking spaces: 16
- Roofing: CompositionArchitectural Style
- General: InsulationFrameMasonryStuccoTwo Story w/ Below Grade
- Road/Access: Private Road
- HOA Amenities: 0.0
- Originating MLS: IMLS 2
- School District: West Ada School District
- County: Ada
- Zoning: LOT 4 BLK 1 JASMINE ACRES #94024360R4582530450
- Fencing: FullMetalVinyl
- Current Use: Single Family2-4 Units5+ UnitsIndustrialOther
- Utilities: Electricity ConnectedWater Connected220 VoltsCompressor Jacks/Outlets
- Water: Well
- Sewer: Septic Tank
- Source: IMLS 2
This listing courtesy of Anjuli Lee , Silvercreek Realty Group
Monthly Payment
- Principal & Interest $
- Property Taxes $
- Home Insurance $
- VA Funding Fee $