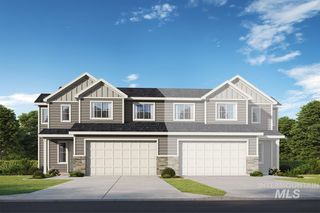
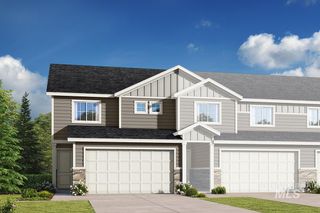
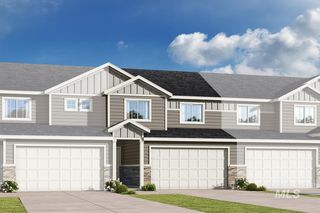
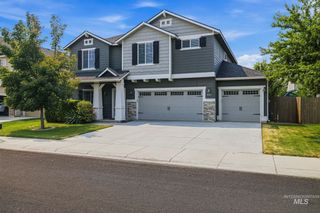
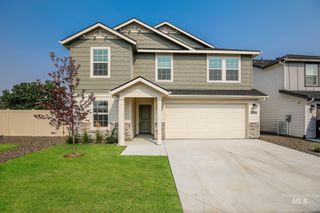
2885 N Rough Stone Way, Meridian, ID 83646
- 4 beds |
- 3 baths |
- 2,326 sqft
 Single-Family Home
  Built in 1999
  7,841sqft lot
 3 car garage
  $215/sqft
  Listed 7 days ago
Property Description
Well-maintained home with a functional layout designed for both everyday living and entertaining. The living room flows seamlessly into the kitchen, creating a comfortable and inviting main living space. The beautifully renovated primary bathroom features a spacious walk-in tiled shower, relaxing soaker tub, and abundant storage. The primary suite also offers an oversized walk-in closet and French doors leading directly to the backyard deck. The freshly painted lower level includes the office, hallway, and bedroom. The bonus room features new luxury vinyl flooring, a full bathroom with a tiled shower, and excellent flexibility as a fourth bedroom, guest suite, or recreation room. Outside, a pre-poured concrete slab is ready for your future hot tub. The roof, exterior paint, and HVAC systems are all in excellent condition, providing added peace of mind. Located in a highly desirable, centrally located neighborhood with convenient access to schools, shopping, golf, and I-84.
- Listing Status:
- Active
- Date Added:
- August 13, 2026
- Data Last Updated:
- August 20, 2026 at 7:07AM
- Listing Office:
- Silvercreek Realty Group : 208-377-0422
- Listing Agent:
- Clinton Peterson : 208-451-1441
- Contact:
- Cell: 208-451-1441
- MLS ID:
- 98997226

- Parking: AttachedGarage (Drive Through Doors)Finished DrivewayParking spaces: 3
- Roofing: Composition
- General: ConcreteStoneVinyl SidingSingle w/ Upstairs Bonus RoomCrawl Space
- Road/Access: Public Road
- HOA Amenities: 190.0Annually
- Originating MLS: IMLS 2
- School District: West Ada School District
- County: Ada
- Zoning: Lot 1 Block 9 Tumble Creek SuR8557140320
- Fencing: Wood
- Current Use: Single Family
- Utilities: Sewer ConnectedCable ConnectedSolar Panel – Owned
- Water: City Service
- Source: IMLS 2
This listing courtesy of Clinton Peterson , Silvercreek Realty Group
Monthly Payment
- Principal & Interest $
- Property Taxes $
- Home Insurance $
- VA Funding Fee $

 New - 1 day ago