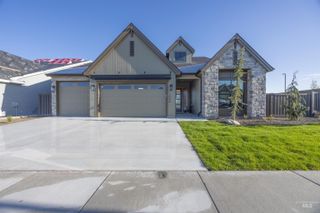
2934 E Murchison St, Meridian, ID 83642
- 4 beds |
- 3 baths |
- 3,264 sqft
 Single-Family Home
  Built in 2019
  7,841sqft lot
 4 car garage
  $282/sqft
  Listed 21 days ago
Property Description
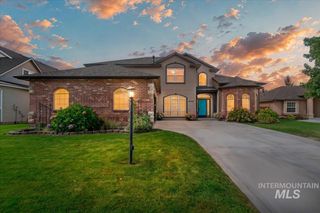
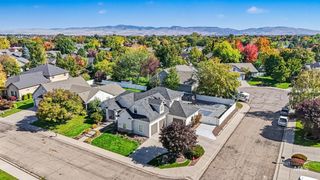
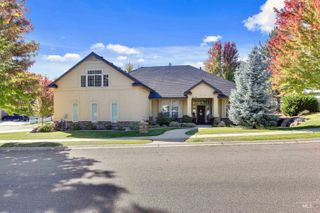
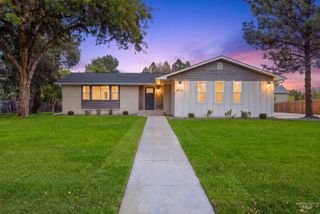
***Seller offering $15,000 concession to Buyer at closing*** Welcome to this beautiful split-bedroom floor plan in the desirable Sky Mesa community, thoughtfully designed for comfort, flexibility, and entertaining. The open-concept main living area seamlessly connects the great room, kitchen, and dining space, creating an inviting setting for everyday living and gatherings. The spacious kitchen offers abundant storage and an oversized island with plenty of room for meal preparation, cooking, and entertaining. The main level features three bedrooms, including a private primary suite with a huge walk-in closet, luxurious soaking tub, tile shower, and dual vanities. Also, enjoy the dedicated office space. Upstairs, you'll find a huge bedroom, bonus room that could easily function as a fifth bedroom, and a full bathroom. With its own separate heating and cooling system, the upper level provides exceptional flexibility as a second living space, guest suite, or recreation area. Additional highlights include dual water heaters and an impressive 4-car garage with epoxy-coated floors. The finished RV bay includes a gas heater, offering ample space for vehicles, toys, hobbies, and storage. Step outside to enjoy the covered patio, complete with lighting, a fan, and BBQ gas hookup for relaxing or entertaining year-round. Perfect location with easy access to I-84, Kuna, and Canyon County.
- Listing Status:
- Active
- Date Added:
- September 13, 2026
- Data Last Updated:
- October 5, 2026 at 1:06AM
- Listing Office:
- 208 Real Estate : 208-322-7653
- Listing Agent:
- Shannon Hull : 208-872-5387
- Contact:
- Main: 208-322-7653
- MLS ID:
- 99000722

- General: Hot Tub/Spa
- Other Structures: Covered Patio/Deck
- Pool: CommunityIn GroundPool
- Parking: AttachedRV Access/ParkingTandemFinished DrivewayParking spaces: 4
- Roofing: CompositionArchitectural Style
- General: FrameStoneHardiPlank TypeTwoCrawl Space
- Road/Access: Public Road
- HOA Amenities: 1000.0Annually
- Originating MLS: IMLS 2
- School District: West Ada School District
- County: Ada
- Zoning: Lot 09 Blk 02 Sky Mesa Commons Sub No 01R7977050580
- Fencing: FullVinyl
- Current Use: Single Family
- Utilities: Sewer ConnectedCable ConnectedBroadband Internet
- Water: City Service
- Source: IMLS 2
This listing courtesy of Shannon Hull , 208 Real Estate
Monthly Payment
- Principal & Interest $
- Property Taxes $
- Home Insurance $
- VA Funding Fee $

 New - 2 days ago