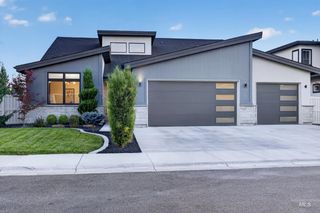
3108 E Renwick St, Meridian, ID 83642
- 3 beds |
- 4 baths |
- 3,001 sqft
 Single-Family Home
  Built in 2027
  10,629sqft lot
 3 car garage
  $342/sqft
  Listed 2 months ago
Property Description
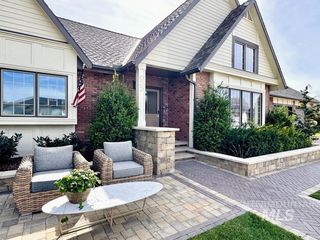
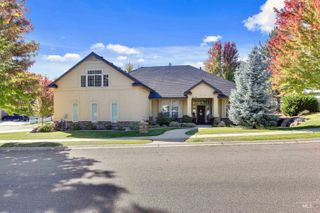
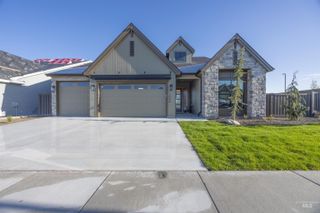
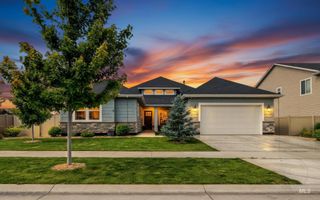
Get a 4.99% 30-year fixed rate on this home! Located in the final phase of Sky Mesa, step inside a great room with soaring ceilings, a dramatic two-story fireplace, and massive windows that flood the space with natural light. The chef’s kitchen includes a large island, a spacious pantry, and direct access to the dining area and wraparound covered patio—perfect for entertaining. Tucked awThis Sagewood home in the final phase of Sky Mesa offers a luxurious and highly functional single-story layout with plenty of space to live, gather, and entertain. Step into the expanded great room with a 42-inch platform fireplace and a sliding door that opens to the large covered patio. The adjoining kitchen features handsome cabinetry, a generous island, and a walk-in pantry. The massive primary suite enjoys tall windows that look out into the backyard along with a luxurious bathroom complete with a freestanding soaker tub, glass-enclosed shower, and spacious walk-in closet. A dedicated office, two ensuite bedrooms, and a three-bay tandem garage complete the home. Now in its final phase, Sky Mesa is our signature community in Meridian, Idaho, featuring modern architecture, tree-lined walking paths, two infinity-edge pools, and green spaces, all within a short drive to exceptional schools, and dining. Home is under construction with a January 2027 completion date. Photos similar.
- Listing Status:
- Active
- Date Added:
- July 9, 2026
- Data Last Updated:
- October 5, 2026 at 3:08AM
- Listing Office:
- Silvercreek Realty Group : 208-377-0422
- Listing Agent:
- Caryn Field-hector : 208-869-2125
- Contact:
- Cell: 208-869-2125
- MLS ID:
- 98993241

- Other Structures: Covered Patio/Deck
- Pool: CommunityIn GroundPool
- Parking: AttachedTandemParking spaces: 3
- Roofing: Architectural Style
- General: FrameOneCrawl Space
- HOA Amenities: 1000.0Annually
- Originating MLS: IMLS 2
- School District: West Ada School District
- County: Ada
- Zoning: LOT 27 BLK 01 MCKAY FARMS SUBR5603900540
- Current Use: Single Family
- Utilities: Sewer Connected
- Water: City Service
- Source: IMLS 2
This listing courtesy of Caryn Field-hector , Silvercreek Realty Group
Monthly Payment
- Principal & Interest $
- Property Taxes $
- Home Insurance $
- VA Funding Fee $

 New - 2 days ago