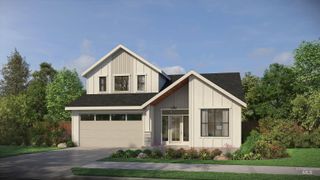
4048 N Tallgrass Ave, Meridian, ID 83646
- 4 beds |
- 3 baths |
- 2,423 sqft
 Single-Family Home
  Built in 2003
  8,407sqft lot
 4 car garage
  $256/sqft
  Listed 11 days ago
Property Description
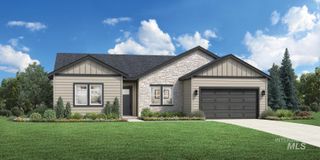
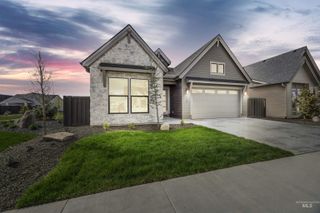
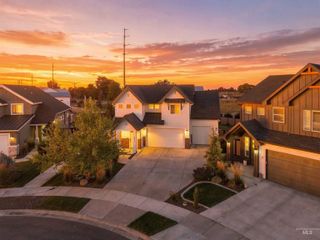
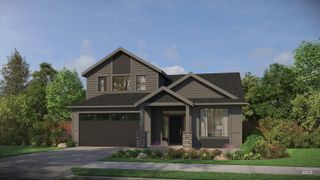
METICULOUSLY MAINTAINED, MOVE-IN READY home in highly desirable neighborhood in the Heart of Meridian!! Soaring ceilings, an open-concept design and sensible flow create a welcoming feel. Main-level living features a split-bedroom floor plan for added privacy, and a beautifully remodeled kitchen with new flooring, painted cabinetry, STAINLESS-steel Bosch appliances, QUARTZ countertops, and stunning tile backsplash. The spacious main-level primary suite features an enormous walk-in closet and plenty of room to unwind. Glass-enclosed front room offers versatile flex space or a beautiful formal dining area. Additional updates include new fireplace surround featuring SHIPLAP and TILE in addition to updated designer lighting throughout. You'll also love the inviting entry hallway complete with beautiful new shiplap accents walls! New luxury vinyl flooring in the guest bathroom and laundry room. Upstairs, enjoy a second primary suite with adjoining bonus room and upstairs balcony! Ideal for extended family, guests or potential rental flexibility. Outside, you'll find a large manicured yard with covered patio, mature trees, sandbox and storage shed. Rare 4-CAR GARAGE with shelving included! Neighborhood pool and playground are just down the walking and biking path, with schools, shopping, Costco, WinCo and all that Meridian has to offer just minutes away! A MUST SEE indeed!
- Listing Status:
- Active
- Date Added:
- September 23, 2026
- Data Last Updated:
- October 5, 2026 at 1:06AM
- Listing Office:
- Silvercreek Realty Group : 208-377-0422
- Listing Agent:
- Doug Hofmann : 208-629-9236
- Contact:
- Cell: 208-629-9236
- MLS ID:
- 99001730

- Other Structures: Covered Patio/Deck
- Pool: CommunityPool
- Parking: AttachedFinished DrivewayParking spaces: 4
- Roofing: Composition
- General: FrameStoneWood SidingTwoCrawl Space
- Road/Access: Public Road
- HOA Amenities: 500.0Annually
- Originating MLS: IMLS 2
- School District: West Ada School District
- County: Ada
- Zoning: Lot 30 Blk 04 Baldwin Park Sub No 03R0792080080
- Fencing: FullVinyl
- Current Use: Single Family
- Utilities: Sewer ConnectedCable ConnectedBroadband Internet
- Water: City Service
- Source: IMLS 2
This listing courtesy of Doug Hofmann , Silvercreek Realty Group
Monthly Payment
- Principal & Interest $
- Property Taxes $
- Home Insurance $
- VA Funding Fee $

 New - 2 days ago