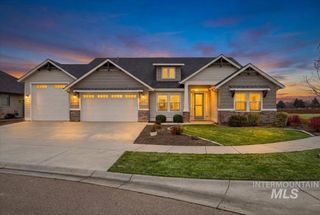
4221 W Greenspire Dr, Meridian, ID 83646
- 5 beds |
- 4 baths |
- 3,508 sqft
 Single-Family Home
  Built in 2013
  0.35acre lot
 4 car garage
  $369/sqft
  Listed 7 days ago
Property Description
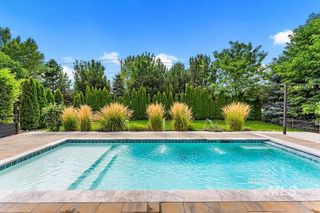
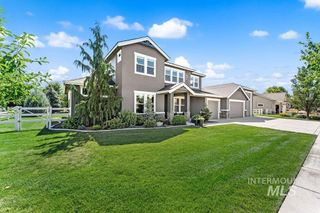
Beautiful James Clyde-built single-level home on a .35-acre landscaped corner lot with a refreshing water feature and no neighbors on two sides. This spacious home features five generous bedrooms and 3.5 baths, along with the quality finishes expected from a James Clyde home. Plantation shutters enhance the home’s craftsmanship, and the gourmet kitchen provides the comfort and style of luxury living. One of the five bedrooms has been used as a den. Pride of ownership is evident, including a 300+ sq. ft. architecturally compatible garden room with its own heating and cooling system. New owners will also enjoy an inviting walk-in primary tub. Located in the highly desirable Spurwing community, HOA dues include a Spurwing Lifestyle membership with tennis, pickleball, gym, pool, and restaurant/lounge access. The oversized dream garage features epoxy floors, a finished painted interior, and ample space for cars and recreational gear. A clean storage room off the garage and an additional backyard storage unit provide plenty of room for yard tools and extras.
- Listing Status:
- Active
- Date Added:
- July 22, 2026
- Data Last Updated:
- July 29, 2026 at 7:06AM
- Listing Office:
- Group One Sotheby's Int'l Realty : 208-287-5000
- Listing Agent:
- Kim Davis : 208-941-2288
- MLS ID:
- 98994851

- General: Storage ShedBath
- Other Structures: Covered Patio/Deck
- Pool: CommunityIn GroundPrivate
- Parking: AttachedOtherFinished DrivewayParking spaces: 4
- Roofing: Architectural Style
- General: FrameStoneStuccoOneCrawl Space
- Road/Access: Public Road
- HOA Amenities: 2048.0Annually
- Originating MLS: IMLS 2
- School District: West Ada School District
- County: Ada
- Zoning: Lot 1 Blk 4 Spurwing Grove Sub #4R8081840140
- Fencing: FullWood
- Current Use: Single Family
- Utilities: Sewer ConnectedCable ConnectedBroadband Internet
- Water: City Service
- Source: IMLS 2
This listing courtesy of Kim Davis , Group One Sotheby's Int'l Realty
Monthly Payment
- Principal & Interest $
- Property Taxes $
- Home Insurance $
- VA Funding Fee $