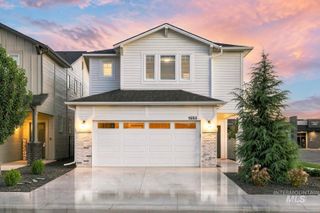
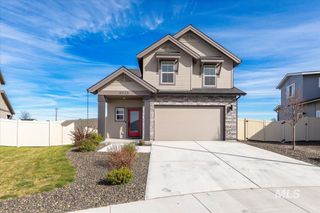
45 N Feather Reed Ave., Meridian, ID 83642
- 3 beds |
- 3 baths |
- 1,728 sqft
 Single-Family Home
  Built in 2025
  3,354sqft lot
 2 car garage
  $318/sqft
  Listed 2 months ago
Property Description
Rates as low as 4.99%! Luxury should simplify your life—not complicate it. Be the first to own this exceptional, 3 bed + office home, thoughtfully designed for busy professionals, commuters, travelers, & anyone who values refined living w/out the burden of endless upkeep. Offering a fenced backyard w/spacious patio & low-maintenance landscaping, this lock-&-leave home is the perfect balance of luxury, comfort, & convenience. Outside, embrace peaceful mornings on your private patio overlooking Perdam Gulch, w/no rear neighbors. Inside, relax under lofty ceilings, clean architectural lines, warm wood accents, & carefully curated finishes that create a space that feels sophisticated & inviting. Beautifully appointed kitchen checks the boxes w/crisp quartz counters, designer cabinetry, a gas range, & pantry w/appliance docking stations—great for stow-and-go & freeing up counter space. Enjoy under-cab lighting & illuminated mirrors throughout, the ambience of a stone framed fireplace w/wood hearth & mantel, and a spa-inspired primary suite w/vaulted ceiling, a luxurious vanity, & stunning step-in-shower. Whether you’re catching a flight, heading to the mountains, or simply enjoying a weekend that’s truly your own, this home is designed to let you lock the door, leave w/confidence, & live more. Situated in the thriving Ten Mile entertainment & business development w/quick access to I-84!
- Listing Status:
- Active
- Date Added:
- August 4, 2026
- Data Last Updated:
- October 5, 2026 at 2:07AM
- Listing Office:
- Rise Realty, LLC : 208-794-9413
- Listing Agent:
- Jonathan Long : 208-697-7170
- Contact:
- Cell: 208-697-7170
- MLS ID:
- 98996248

- Parking: AttachedParking spaces: 2
- Roofing: CompositionArchitectural Style
- General: FrameTwoCrawl Space
- Road/Access: Public Road
- HOA Amenities: 450.0Annually
- Originating MLS: IMLS 2
- School District: West Ada School District
- County: Ada
- Zoning: LOT 05 BLK 01 ALAMAR SUB NO 01R0306510100
- Current Use: Single Family
- Utilities: Sewer ConnectedCable Connected
- Water: City Service
- Source: IMLS 2
This listing courtesy of Jonathan Long , Rise Realty, LLC
Monthly Payment
- Principal & Interest $
- Property Taxes $
- Home Insurance $
- VA Funding Fee $

 New - 1 day ago