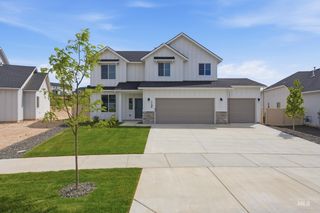
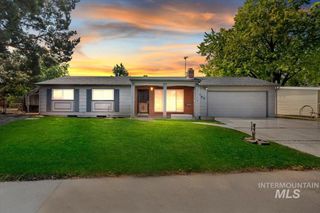
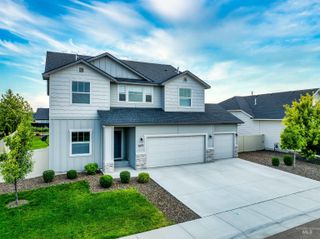
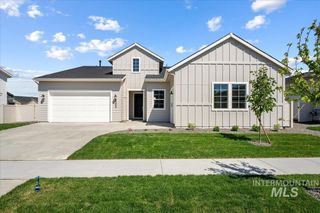
5076 S Bleachfield Ave, Meridian, ID 83642
- 4 beds |
- 3 baths |
- 2,626 sqft
 Single-Family Home
  Built in 2026
  9,540sqft lot
 3 car garage
  $267/sqft
  Listed 1 day ago
Property Description
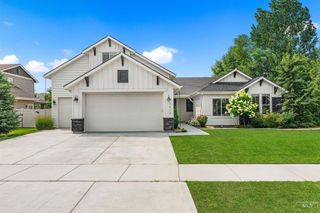
Unlock your "Summer of Yes" with 25k now through July 31! Ask a Sales Specialist for details. Embrace the comforts of a brand new home in Meridian, Idaho. The Riverbirch 2626 is thoughtfully crafted to bring comfort and flexibility to everyday living, offering four bedrooms and a convenient half bath in addition to two full baths for effortless hosting and daily ease. The kitchen boasts upgraded finishes, including stainless steel appliances, a gas range, and stylish solid surface countertops. A versatile room just off the main living space provides the perfect spot for an office, craft area, or quiet reading nook. The open concept layout blends the spacious kitchen, dining area, and great room into one inviting hub, with a smooth connection to the back patio for relaxing or entertaining. The primary suite is privately situated and features an elegant en suite bath complete with a luxurious soaker tub and a generous closet. A unique front facing garage bay sits apart from the main garage, creating valuable options for storage, parking, or a dedicated workspace. With its smart design and adaptable living areas, the Riverbirch 2626 supports a lifestyle centered on ease, comfort, and modern convenience. **PHOTOS ARE SIMILAR**. All selections are subject to change without notice, please call to verify.
- Listing Status:
- Active
- Date Added:
- July 27, 2026
- Data Last Updated:
- July 29, 2026 at 2:08AM
- Listing Office:
- CBH Sales & Marketing Inc : 208-391-5545
- Listing Agent:
- Lindsey Smith : 208-314-2814
- MLS ID:
- 98995347

- Parking: AttachedParking spaces: 3
- Roofing: Composition
- General: FrameHardiPlank TypeOne
- HOA Amenities: 700.0Annually
- Originating MLS: IMLS 2
- School District: West Ada School District
- County: Ada
- Zoning: LOT 14 BLOCK 1 CENTERVILLE #2R1343710260
- Fencing: Partial
- Current Use: Single Family
- Utilities: Sewer Connected
- Water: City Service
- Source: IMLS 2
This listing courtesy of Lindsey Smith , CBH Sales & Marketing Inc
Monthly Payment
- Principal & Interest $
- Property Taxes $
- Home Insurance $
- VA Funding Fee $

 New - 21 hours ago