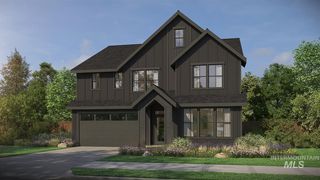
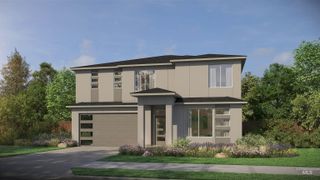
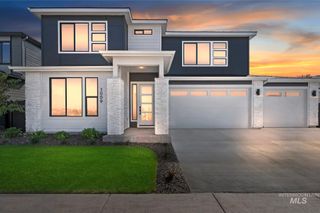
5897 N Maximus Way, Meridian, ID 83646
- 5 beds |
- 3 baths |
- 3,264 sqft
 Single-Family Home
  Built in 2007
  8,712sqft lot
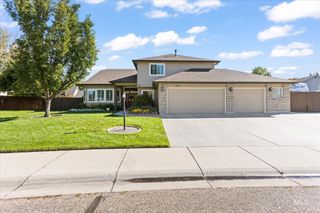
 3 car garage
  $245/sqft
  Listed 16 days ago
Property Description
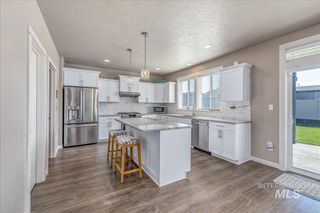
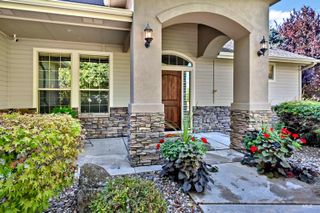
Experience exceptional craftsmanship and timeless design in this stunning custom home, perfectly positioned with no rear neighbors and peaceful views of the private common area. From the moment you step inside, thoughtful details and generous living spaces create an impressive yet inviting atmosphere. Two beautiful fireplaces anchor the home’s gathering spaces, while the formal dining room provides an elegant setting for entertaining. The gourmet kitchen showcases granite countertops, stainless steel appliances, and rich custom alder cabinetry. The main-level primary suite offers a private retreat complete with an expansive walk-in closet and beautifully tiled walk-in shower. Upstairs, spacious bedrooms are complemented by a versatile loft, oversized bonus room, second laundry room, and an expansive balcony overlooking the open green space below. Enjoy seamless indoor-outdoor living from the covered patio or unwind on the balcony while taking in the tranquil setting. A drive-through garage, two laundry rooms, and abundant living space add exceptional functionality. New carpet, fresh paint, air purifier and humidifier. Located in a desirable neighborhood featuring beautiful walking paths and open green spaces, with convenient access to shopping, dining, schools, and major commuting routes. This custom home offers refined finishes, remarkable space, and a rare sense of privacy.
- Listing Status:
- Active
- Date Added:
- September 18, 2026
- Data Last Updated:
- October 5, 2026 at 2:07AM
- Listing Office:
- Homes of Idaho : 208-442-8500
- Listing Agent:
- William Kaiser : 208-598-6047
- Contact:
- Cell: 208-598-6047
- MLS ID:
- 99001408

- Other Structures: Covered Patio/Deck
- Parking: AttachedGarage (Drive Through Doors)Finished DrivewayParking spaces: 3
- Roofing: Composition
- General: StoneStuccoTwo
- HOA Amenities: 450.0Annually
- Originating MLS: IMLS 2
- School District: West Ada School District
- County: Ada
- Zoning: Lot 09 Blk 04 Arcadia SubR0502110350
- Fencing: MetalWood
- Current Use: Single Family
- Utilities: Sewer Connected
- Water: City Service
- Source: IMLS 2
This listing courtesy of William Kaiser , Homes of Idaho
Monthly Payment
- Principal & Interest $
- Property Taxes $
- Home Insurance $
- VA Funding Fee $

 New - 2 days ago