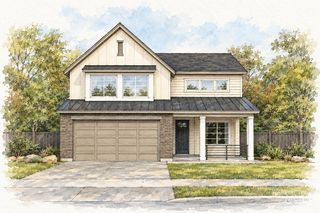
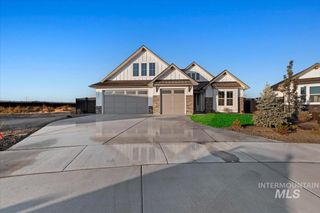
5934 S Pinpoint Way, Meridian, ID 83642
- 4 beds |
- 3 baths |
- 2,555 sqft
 Single-Family Home
 Built in 2026
 7,449sqft lot
 3 car garage
 $317/sqft
 Listed 2 days ago
Property Description
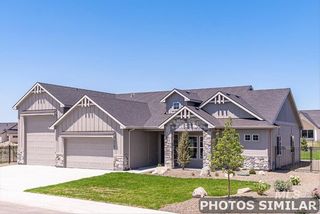
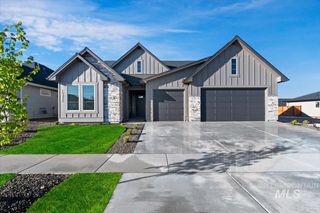
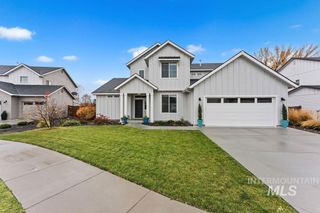
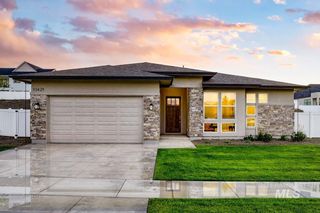
The Brookside by Brighton Homes is designed with space for everyone and everything life brings. The spacious downstairs great room creates the heart of the home, flowing effortlessly into an entertainer’s kitchen with abundant cabinetry and a huge pantry. A main-level den or office adds valuable flexibility, while all of the bedrooms are thoughtfully tucked upstairs for privacy and convenience. Upstairs, a fantastic bonus/media room provides the perfect space for movie nights, game days or simply letting everyone spread out. A generous mudroom, convenient upstairs laundry and expansive covered patio add even more function to this beautifully designed home. Set within the gorgeous master-planned Pinnacle community, residents enjoy parks, pools, walking paths, the Meridian Library and so much more. Conveniently located near Gem Prep, Discovery Park, Boise Ranch Golf Course and the brand-new Costco. With quick access to I-84, you're just minutes from Downtown Boise while still enjoying all the amenities and lifestyle Pinnacle has to offer. A beautiful home in a truly exceptional location!
- Listing Status:
- Active
- Date Added:
- November 16, 2026
- Data Last Updated:
- November 19, 2026 at 2:07AM
- Listing Office:
- Equity Northwest Real Estate : 208-871-5288
- Listing Agent:
- Cheryl Jensen : 208-861-0854
- Contact:
- Cell: 208-861-0854
- MLS ID:
- 99006610

- Other Structures: Covered Patio/Deck
- Pool: CommunityIn GroundPool
- Parking: AttachedFinished DrivewayParking spaces: 3
- Roofing: CompositionArchitectural Style
- General: ConcreteStoneHardiPlank TypeTwoCrawl Space
- Road/Access: Public Road
- HOA Amenities: 250.0Quarterly
- Originating MLS: IMLS 2
- School District: West Ada School District
- County: Ada
- Zoning: LOT 26 BLK 10 APEX NORTHWEST SUB NO 05R0475990300
- Fencing: Wood
- Current Use: Single Family
- Utilities: Sewer Connected
- Water: City Service
- Source: IMLS 2
This listing courtesy of Cheryl Jensen , Equity Northwest Real Estate
Monthly Payment
- Principal & Interest $
- Property Taxes $
- Home Insurance $
- VA Funding Fee $

 New - 20 hours ago