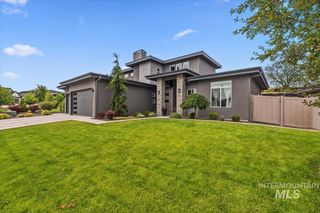
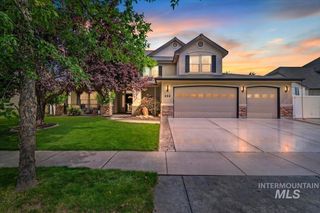
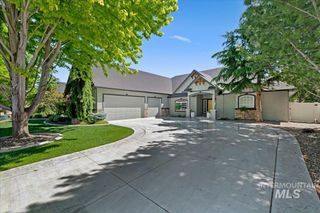
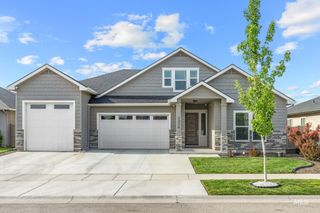
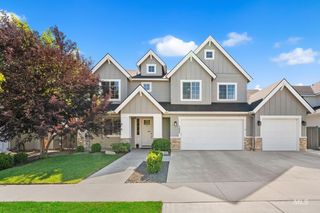
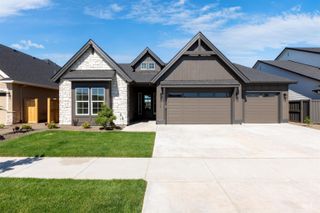
771 W Oak Springs Drive, Meridian, ID 83642
- 5 beds |
- 4 baths |
- 3,415 sqft
 Single-Family Home
  Built in 2026
  9,583sqft lot
 4 car garage
  $293/sqft
  Listed 26 days ago
Property Description
Welcome to Tresidio Homes’ newest 5-bedroom RV home, The Bethpage RV-perfectly situated on a slightly larger than a quarter acre lot in one of our fastest-selling communities. This thoughtfully designed home blends functionality and luxury, featuring soaring 10’ ceilings and elegant 8’ doors on the main level, creating an open, airy feel filled with natural light. The MAIN-LEVEL primary suite offers a private retreat with comfort and convenience in mind, while an additional guest bedroom on the main floor provides flexibility for visitors, multi-generational living, or a home office. The inviting great room is anchored by a beautiful fireplace, perfect for cozy evenings and gathering with loved ones. The kitchen shines with sleek stainless steel appliances, combining style and performance for everyday living and entertaining. Step outside to enjoy the extended rear covered patio—ideal for spring evenings, outdoor dining, and relaxing in your fully landscaped backyard. Upstairs, you’ll find three additional spacious bedrooms, two full bathrooms, a bonus room, plus loft. Complete with full front and back landscaping, fencing, and Tresidio’s highly sought-after builder-included features, this home delivers exceptional value. The RV garage adds versatility for storage, toys, and more. *Photo Similar*
- Listing Status:
- Active
- Date Added:
- June 11, 2026
- Data Last Updated:
- July 7, 2026 at 7:06AM
- Listing Office:
- Homes of Idaho : 208-442-8500
- Listing Agent:
- Shauna Pendleton : 208-509-9484
- MLS ID:
- 98989987

- Other Structures: Covered Patio/Deck
- Pool: CommunityIn GroundPool
- Parking: RV/BoatAttachedRV Access/ParkingFinished DrivewayParking spaces: 4
- Roofing: CompositionArchitectural Style
- General: FrameMasonryStuccoCirc./Cond - Crawl SpaceTwoCrawl Space
- Road/Access: Paved
- HOA Amenities: 152.5Quarterly
- Originating MLS: IMLS 2
- School District: West Ada School District
- County: Ada
- Zoning: LOT 08 BLK 11 BILTMORE ESTATES SUB NO 05 Biltmore EstatesSubdivision No. 5Ada CountyInstrument # 2025-017019Book 130Pages 21334-21336R0953790640
- Fencing: Vinyl
- Current Use: Single Family
- Utilities: Sewer Connected220 Volts
- Water: City Service
- Source: IMLS 2
This listing courtesy of Shauna Pendleton , Homes of Idaho
Monthly Payment
- Principal & Interest $
- Property Taxes $
- Home Insurance $
- VA Funding Fee $