1386 N Buckskin Ave, Middleton, ID 83644
- 5 beds |
- 5 baths |
- 3,432 sqft
 Single-Family Home
 Built in 2026
 10,411sqft lot
 3 car garage
 $224/sqft
 Listed 2 months ago
Property Description
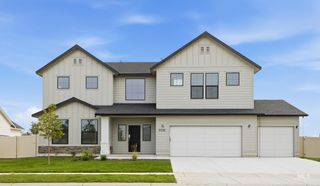
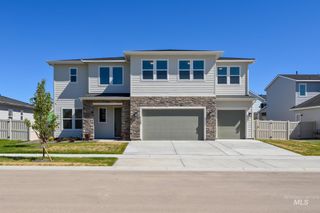
"The Reegan" a two-story single family home that radiates luxury and comfort. With over-sized windows throughout the open concept living space, this home offers plenty of natural light. Enter through the spacious two-story foyer which leads into a grand great room complete with soaring ceilings, cozy fireplace and views of the extended covered patio-perfect for entertaining guests. A large flex room off the foyer is an ideal area for personalizing to your needs while still being close to everything happening in the main living area. Additionally, a guest room with private bath and a powder bath. Upstairs the primary bedroom retreat boasts dual sinks and private water closet as well as separate tub and tile surround shower. 3 secondary bedrooms, one with private bath, hall bath, loft and laundry round out this beautiful home. 3 car garage. Home is under construction. Photos are similar. BTVAI.
- Listing Status:
- Active
- Date Added:
- September 17, 2026
- Data Last Updated:
- November 19, 2026 at 5:06AM
- Listing Office:
- Toll Brothers Real Estate, Inc : 208-424-0020
- Listing Agent:
- Whitney Smith Bareither : 757-933-9777
- Contact:
- Main: 208-424-0020
- MLS ID:
- 99001119

- Other Structures: Covered Patio/Deck
- Pool: Community
- Parking: AttachedParking spaces: 3
- Roofing: CompositionArchitectural Style
- General: FrameTwo
- HOA Amenities: 850.0Annually
- Originating MLS: IMLS 2
- School District: Middleton School District #134
- County: Canyon
- Zoning: LOT 20 BLOCK 67 WEST HIGHLANDS RANCH PH 2038207193 0
- Fencing: Vinyl
- Current Use: Single Family
- Utilities: Sewer Connected
- Water: City Service
- Source: IMLS 2
This listing courtesy of Whitney Smith Bareither , Toll Brothers Real Estate, Inc
Monthly Payment
- Principal & Interest $
- Property Taxes $
- Home Insurance $
- VA Funding Fee $