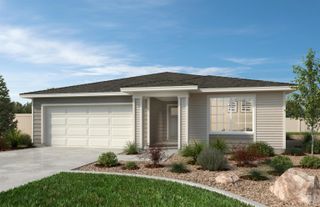
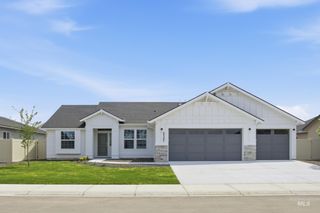
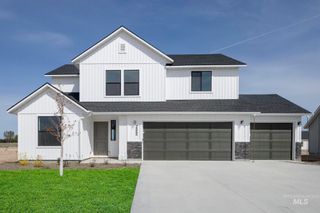
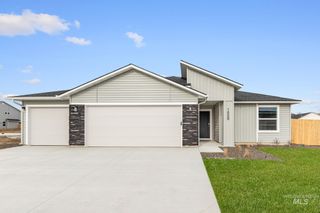
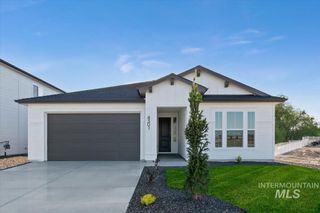
1653 Shoal Point Ave, Middleton, ID 83644
- 3 beds |
- 2 baths |
- 1,785 sqft
 Single-Family Home
  Built in 2021
  8,276sqft lot
 3 car garage
  $294/sqft
  Listed 13 days ago
Property Description
Quality, thoughtful design and a sought-after Middleton location come together in this Todd Campbell Custom Home, located approx. 1/2 mile from Middleton High School with a neighborhood pathway alongside the home leading toward the school. The single-level Cory Ryan Den offers 3 bedrooms + den, 2 baths and a 3-car garage with an exceptionally well-designed floor plan. Inside, 9' ceilings, 10' coffered ceilings in the hallway, great room and primary suite, 6" baseboards, crown molding, decorative hallway trim, wood-wrapped windows and plantation shutters add custom character throughout. The light-filled great room features oversized windows and a gas fireplace with whitewashed brick and a wood mantel. The kitchen is made for gathering with a large quartz island, soft-close cabinetry, gas range, refrigerator and walk-in pantry with counter space, outlets and built-in microwave. A mud bench and useful laundry room add everyday function. The primary suite includes dual vanities, custom tile shower and walk-in closet. Outside, enjoy a covered patio with two roll-down shades, gated side yards, garden beds, fruit trees and one darling HOA-approved “Chick Inn” chicken coop. With the pathway alongside the home, you’ll also enjoy extra openness and breathing room on one side. Truly thoughtful inside and out, this home pairs everyday function with custom details and a location that stands out!
- Listing Status:
- Active
- Date Added:
- August 7, 2026
- Data Last Updated:
- August 20, 2026 at 7:07AM
- Listing Office:
- Relocate 208 : 208-870-7030
- Listing Agent:
- Rachel Johnson : 208-870-4147
- Contact:
- Main: 208-870-7030
- MLS ID:
- 98996719

- Other Structures: Covered Patio/Deck
- Parking: AttachedFinished DrivewayParking spaces: 3
- Roofing: Composition
- General: FrameHardiPlank TypeOneCrawl Space
- Road/Access: Public Road
- HOA Amenities: 650.0Annually
- Originating MLS: IMLS 2
- School District: Middleton School District #134
- County: Canyon
- Zoning: See Exhibit AR3444216400
- Fencing: FullVinyl
- Current Use: Single Family
- Utilities: Sewer Connected
- Water: City Service
- Source: IMLS 2
This listing courtesy of Rachel Johnson , Relocate 208
Monthly Payment
- Principal & Interest $
- Property Taxes $
- Home Insurance $
- VA Funding Fee $

 New - 2 days ago