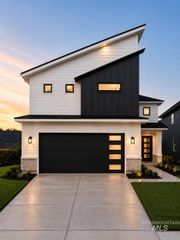
218 Sturgeon Ave, Middleton, ID 83644
- 3 beds |
- 4 baths |
- 2,330 sqft
 Single-Family Home
  Built in 2026
  8,276sqft lot
 4 car garage
  $290/sqft
  Listed 1 month ago
Property Description
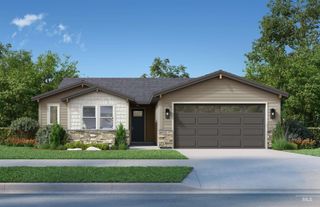
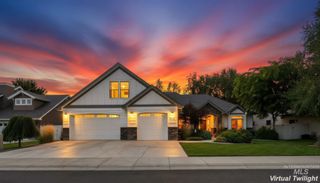
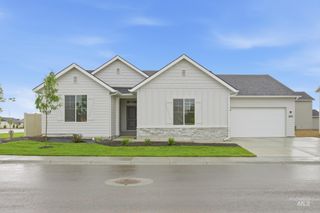
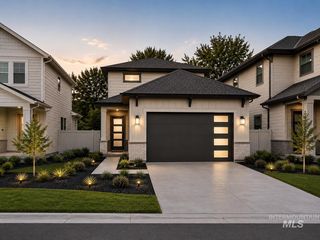
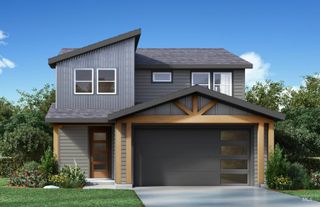
Discover luxury living at Sterling Lakes! If you're looking for a quality-built home with premium upgrades and exceptional craftsmanship, come see what sets us apart. This amazing home offers 2,330 sq. ft. of thoughtfully designed single-level living with 3 bedrooms, 3.5 baths. The open-concept layout is perfect for entertaining, while the gourmet kitchen features quartz countertops, a large island, built-in stainless steel appliances, slow-close wood cabinetry, and a walk-in pantry. Relax in the spacious primary suite with a soaking tub, oversized walk-in shower, and a walk-through closet connecting directly to the laundry room. Need extra garage space? Enjoy a textured, painted, and insulated 2-car garage plus a 43' deep RV bay with a 12 x 14 entrance, offering room for 4 vehicles, toys, or storage its up to you. Front and back landscaping, sprinklers, and fencing are included. Photos are similar; features, elevations, finishes, and colors may vary. Elevation renderings are for illustration purposes only and may not accurately depict the actual condition of the item being represented. All square footage is approximate. See a sales representative for details.
- Listing Status:
- Active
- Date Added:
- July 17, 2026
- Data Last Updated:
- August 20, 2026 at 1:06PM
- Listing Office:
- Starwood Realty Inc : 208-999-0156
- Listing Agent:
- Chris Schneider : 208-999-0156
- Contact:
- Main: 208-999-0156
- MLS ID:
- 98994389

- Other Structures: Covered Patio/Deck
- Parking: AttachedRV Access/ParkingFinished DrivewayParking spaces: 4
- Roofing: Composition
- General: FrameStoneStuccoHardiPlank TypeOneCrawl Space
- Road/Access: Public Road
- HOA Amenities: 300.0Quarterly
- Originating MLS: IMLS 2
- School District: Middleton School District #134
- County: Canyon
- Zoning: 05-4N-2W SE STERLING LAKES NO1 LT 7 BLK 633869137 0
- Fencing: FullVinyl
- Current Use: Single Family
- Utilities: Sewer ConnectedBroadband Internet
- Water: City Service
- Source: IMLS 2
This listing courtesy of Chris Schneider , Starwood Realty Inc
Monthly Payment
- Principal & Interest $
- Property Taxes $
- Home Insurance $
- VA Funding Fee $

 New - 1 day ago