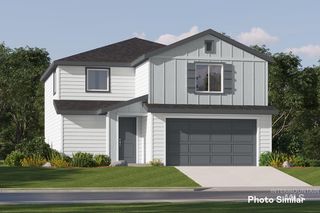
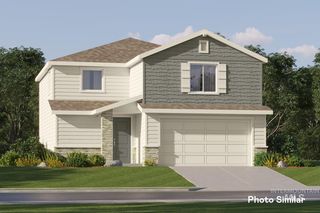
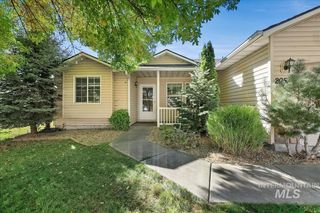
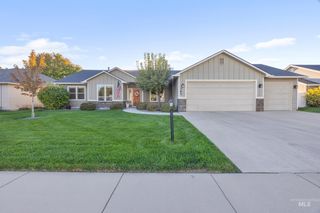
394 W Aspen Ct., Middleton, ID 83644
- 3 beds |
- 2 baths |
- 1,651 sqft
 Single-Family Home
  Built in 2016
  10,019sqft lot
 3 car garage
  $273/sqft
  Listed 2 days ago
Property Description
Enjoy single-level living with easy access throughout this home on a nearly quarter-acre corner lot in Middleton's Westwood subdivision! New interior paint, new carpet, and new luxury vinyl plank flooring give the home a fresh, inviting feel. With 3 bedrooms, 2 bathrooms, 1,651 sq ft, and a dedicated office, there's space for everyday living, working from home, and hobbies. The split-bedroom floor plan provides added privacy for the primary suite, while the open-concept kitchen, dining, and living spaces keep everyone connected when gathering or entertaining. White quartz countertops and stainless steel appliances complement the kitchen, and a generous soaking tub in the primary bathroom offers a relaxing retreat. The 3-car garage provides room for vehicles, storage, and recreational gear. Outside, enjoy a backyard garden, spacious gazebo, and no rear neighbors, with room to unwind or host an evening gathering. Situated on a cul-de-sac just 3.4 miles from I-84 access, this home combines a versatile layout, refreshed finishes, and inviting outdoor spaces with convenient freeway connections. Come discover all that 394 W Aspen Ct has to offer!
- Listing Status:
- Active
- Date Added:
- October 2, 2026
- Data Last Updated:
- October 5, 2026 at 12:07AM
- Listing Office:
- ReDefined Real Estate, LLC : 208-900-5020
- Listing Agent:
- Pj Johnson : 208-860-3399
- Contact:
- Main: 208-900-5020
- MLS ID:
- 99002735

- Other Structures: Covered Patio/Deck
- Parking: AttachedFinished DrivewayParking spaces: 3
- Roofing: Composition
- General: FrameHardiPlank TypeOneCrawl Space
- Road/Access: Public Road
- HOA Amenities: 400.0Annually
- Originating MLS: IMLS 2
- School District: Middleton School District #134
- County: Canyon
- Zoning: Lot 5 in Block 3 of Westwood SubdivisionR1790211300
- Fencing: PartialVinyl
- Current Use: Single Family
- Utilities: Sewer ConnectedCable Connected
- Water: City Service
- Source: IMLS 2
This listing courtesy of Pj Johnson , ReDefined Real Estate, LLC
Monthly Payment
- Principal & Interest $
- Property Taxes $
- Home Insurance $
- VA Funding Fee $

 New - 2 days ago