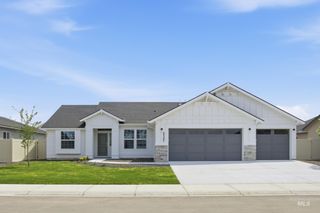
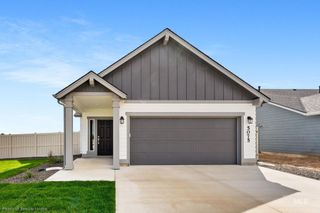
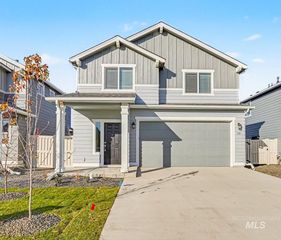
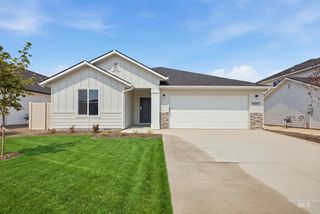
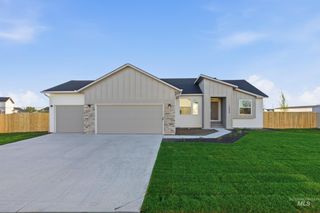
501 W Halverson St, Middleton, ID 83644
- 3 beds |
- 3 baths |
- 1,363 sqft
 Single-Family Home
 Built in 1999
 9,148sqft lot
 2 car garage
 $293/sqft
 Listed 5 days ago
Property Description
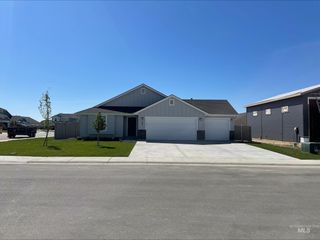
***Seller is offering a $10,000 credit at closing towards rate buydown, closing costs, etc... Situated in an established neighborhood on a nearly quarter-acre lot, this home delivers the extras buyers desire most: plentiful outdoor space with new modern light fixtures, RV parking, an oversized storage shed, and flexible living spaces designed to adapt to any lifestyle. The thoughtfully designed floor plan maximizes both functionality and livability, featuring two light-filled living areas on the main level complemented by new carpet and paint throughout. Vaulted ceilings amplify the airiness of the kitchen, which boasts ample counter space, a corner pantry, and breakfast bar seating. An adjoining dining area opens directly to the covered patio, creating an easy flow for indoor/outdoor living and entertaining. Upstairs, the spacious primary suite offers a relaxing retreat with a walk-in closet and ensuite bath. Two additional bedrooms and a full bathroom complete the upper level. Outside, the park-like backyard, shaded by mature landscaping, is the ideal place to gather, with space for BBQs, lawn games, or relaxing in the evening to the backdrop of a tranquil water feature. Generous side yard RV parking extends into the backyard offering space for all your outdoor toys.
- Listing Status:
- Active
- Date Added:
- November 13, 2026
- Data Last Updated:
- November 19, 2026 at 2:07AM
- Listing Office:
- Silvercreek Realty Group : 208-377-0422
- Listing Agent:
- Tamara Green : 208-830-8080
- Contact:
- Cell: 208-830-8080
- MLS ID:
- 99006405

- General: Storage Shed
- Other Structures: Covered Patio/Deck
- Parking: AttachedRV Access/ParkingFinished DrivewayParking spaces: 2
- Roofing: Composition
- General: BrickFrameVinyl SidingTwoCrawl Space
- Road/Access: Public RoadEasement
- HOA Amenities: 200.0Annually
- Originating MLS: IMLS 2
- School District: Middleton School District #134
- County: Canyon
- Zoning: 06-4N-2W SW PLUMTREE NO 3 LT 14 BLK 2R1851553000
- Fencing: FullWood
- Current Use: Single Family
- Utilities: Sewer Connected
- Water: City Service
- Source: IMLS 2
This listing courtesy of Tamara Green , Silvercreek Realty Group
Monthly Payment
- Principal & Interest $
- Property Taxes $
- Home Insurance $
- VA Funding Fee $

 New - 20 hours ago