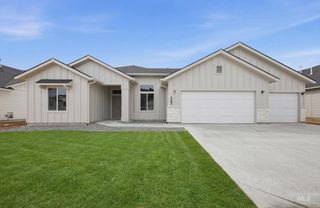
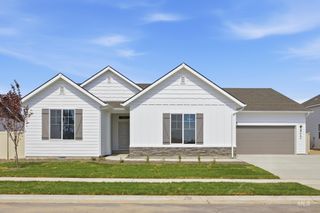
875 Friar Plum St, Middleton, ID 83644
- 4 beds |
- 3 baths |
- 2,339 sqft
 Single-Family Home
 Built in 2026
 9,017sqft lot
 3 car garage
 $256/sqft
 Listed 12 days ago
Property Description
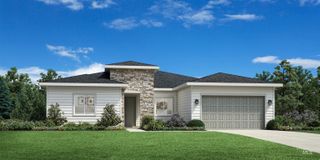
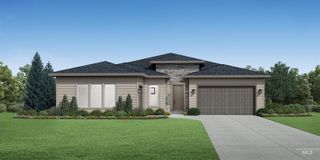
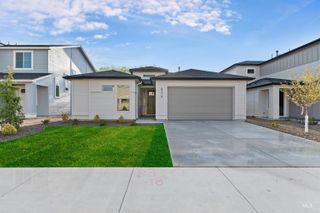
"The Paisley" Features an open floor plan, perfect for entertaining and family gatherings. In the welcoming two-story foyer guests are greeted by a fireplace in the spacious great room and adjoining casual dining area with a chef-inspired kitchen complete with island seating, walk-in pantry, and plenty of counter space. A bedroom and hall bath are located off the foyer. Upstairs, the luxurious primary suite offers the ultimate escape with its spa-like bath featuring dual-sink vanity, tiled shower and separate soaking tub. An enormous walk-in closet completes this beautiful retreat. Additionally, a large loft anchors 2 secondary bedrooms, a full hall bath and convenient bedroom-level laundry. 3 car garage. Front & rear landscaping included. Home is under construction. Photos similar. BTVAI
- Listing Status:
- Active
- Date Added:
- November 6, 2026
- Data Last Updated:
- November 19, 2026 at 4:06AM
- Listing Office:
- Toll Brothers Real Estate, Inc : 208-424-0020
- Listing Agent:
- Patricia Spindler : 949-233-0839
- Contact:
- Main: 208-424-0020
- MLS ID:
- 99005823

- Other Structures: Covered Patio/Deck
- Pool: Community
- Parking: AttachedParking spaces: 3
- Roofing: CompositionArchitectural Style
- General: FrameHardiPlank TypeTwoCrawl Space
- HOA Amenities: 212.5Quarterly
- Originating MLS: IMLS 2
- School District: Middleton School District #134
- County: Canyon
- Zoning: LOT 14 BLOCK 04 Black Powder Sub PH 138207434 0
- Fencing: Vinyl
- Current Use: Single Family
- Utilities: Sewer Connected
- Water: City Service
- Source: IMLS 2
This listing courtesy of Patricia Spindler , Toll Brothers Real Estate, Inc
Monthly Payment
- Principal & Interest $
- Property Taxes $
- Home Insurance $
- VA Funding Fee $

 New - 22 hours ago