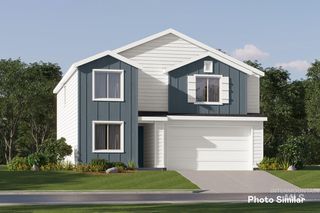
10128 Irongate Dr, Nampa, ID 83687
- 4 beds |
- 3 baths |
- 2,554 sqft
 Single-Family Home
  Built in 2020
  4,356sqft lot
 2 car garage
  $196/sqft
  Listed 18 days ago
Property Description
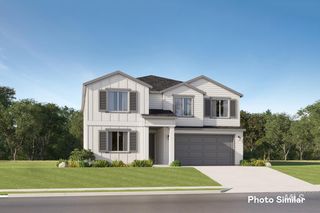
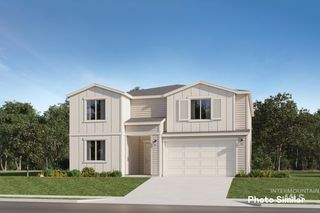
Welcome to a home that’s been truly loved and well cared for from top to bottom. The moment you walk through the front door, you’ll notice the pride of ownership, clean, inviting spaces, and the kind of warmth that instantly makes you feel at home. The long entry hallway leads you into an open living room and kitchen designed for gathering, with beautiful finishes, thoughtful custom touches, and plenty of room to make memories. Step out back and you’ll find your own private retreat perfect for mornings with a cup of coffee or unwinding under the evening sky after a long day. Upstairs offers a spacious loft, ideal for a second living area, game room, office, or whatever fits your lifestyle. You’ll also find three generously sized bedrooms in addition to a comfortable primary suite featuring a walk-in shower, dual vanities, and a large walk-in closet. This is the kind of place that just feels right the minute you walk in. Come take a tour today and see what makes this house feel like home. BTVAI.
- Listing Status:
- Active
- Date Added:
- September 17, 2026
- Data Last Updated:
- October 5, 2026 at 5:09AM
- Listing Office:
- Silvercreek Realty Group : 208-377-0422
- Listing Agent:
- Michael Shelton : 208-695-5343
- Contact:
- Off: 208-695-5343
- MLS ID:
- 99001148

- Pool: Community
- Parking: AttachedParking spaces: 2
- Roofing: Composition
- General: FrameHardiPlank TypeTwoCrawl Space
- Road/Access: Paved
- HOA Amenities: 400.0Semi-Annually
- Originating MLS: IMLS 2
- School District: Vallivue School District #139
- County: Canyon
- Zoning: 32-4N-2W SE ARBOR SUB NO 1 LT 31 BLK 2R3434313000
- Fencing: FullMetalWood
- Current Use: Single Family
- Utilities: Sewer ConnectedCable Connected
- Water: City Service
- Source: IMLS 2
This listing courtesy of Michael Shelton , Silvercreek Realty Group
Monthly Payment
- Principal & Interest $
- Property Taxes $
- Home Insurance $
- VA Funding Fee $

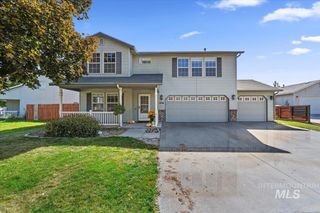
 New - 3 days ago