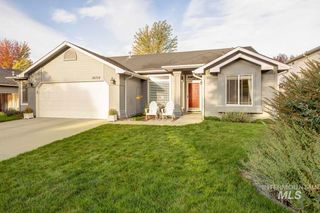
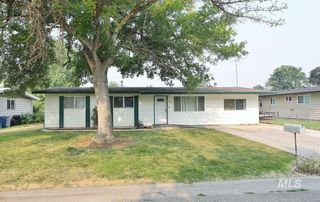
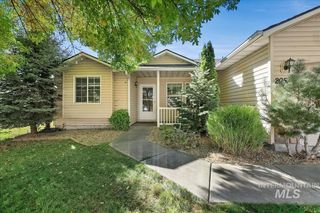
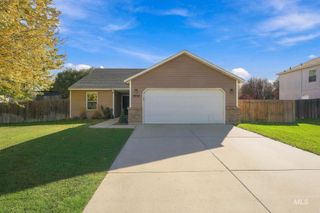
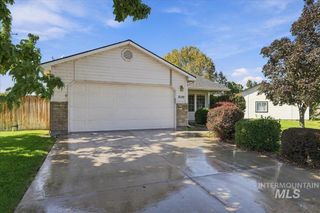
10288 Longtail Dr., Nampa, ID 83687
- 3 beds |
- 2 baths |
- 1,447 sqft
 Single-Family Home
  Built in 2021
  6,534sqft lot
 2 car garage
  $290/sqft
  Listed 2 days ago
Property Description
This well-mainted home is one of kind! With over $120,000 in high-quality custom upgrades, there is no other home like this in Nampa. All flooring is top-of-the-line Mannington LVP and Fabrica carpet. The kitchen offers custom-designed and painted cabinet doors and drawers, large island and breakfast bar w/ Datile quartz, a new porcelain backsplash, Zephor-brand stainless steel exhaust fan, a beautiful Maytag Refrigerator, and wood shelves w/ iron mounts. All original lighting was replaced with Pottery Barn and Ferguson-Home brushed-nickel and antique bronze fixtures and 3 Hunter ceiling fans w/ remotes. Both bathrooms feature high-quality hardware/hooks/towel bars, Toto toilets, Delta showerheads, Roe+Perrin gooseneck faucets, custom solid-wood vanities (hall bath is Pottery Barn) and glass shelving. Bedrooms 2. 3 and hallway include custom Penin-brand bi-fold glass-paned closet doors with adjustable shelving systems. The front door is a steel with Thermatru fiberglass and all other interior doors are Jeld-Wen brand arch-panel beadboard. Plenty of storage, and space for more, in the large laundry room w/ Design House-brand cabinets. The low-maintenance xerispaced backyard features a heavy-duty Palram-brand polycarbonate pergola and 12x30 patio and gravel side yards. All trees/shrubs/grass are native to Idaho. Walking path behind without immediate rear neighbors!
- Listing Status:
- Active
- Date Added:
- October 2, 2026
- Data Last Updated:
- October 5, 2026 at 12:07AM
- Listing Office:
- Silvercreek Realty Group : 208-377-0422
- Listing Agent:
- Jessica Perreault : 208-440-8153
- Contact:
- Cell: 208-440-8153
- MLS ID:
- 99002740

- Other Structures: Covered Patio/Deck
- Pool: CommunityIn Ground
- Parking: AttachedFinished DrivewayParking spaces: 2
- General: FrameHardiPlank TypeOneCrawl Space
- HOA Amenities: 650.0Annually
- Originating MLS: IMLS 2
- School District: Vallivue School District #139
- County: Canyon
- Zoning: Lot 58Block 3 of Adams Ridge No. 4R3086727400
- Fencing: FullVinyl
- Current Use: Single Family
- Utilities: Sewer ConnectedCable Connected
- Water: City Service
- Source: IMLS 2
This listing courtesy of Jessica Perreault , Silvercreek Realty Group
Monthly Payment
- Principal & Interest $
- Property Taxes $
- Home Insurance $
- VA Funding Fee $

 New - 1 day ago