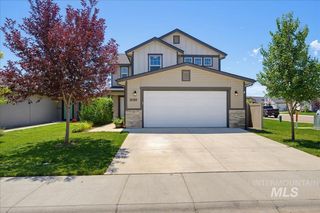
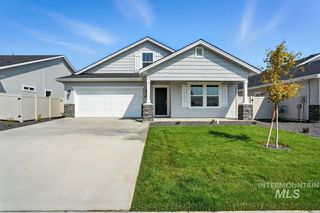
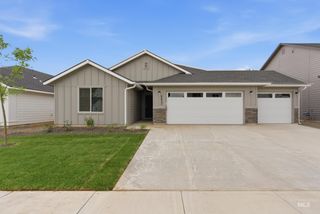
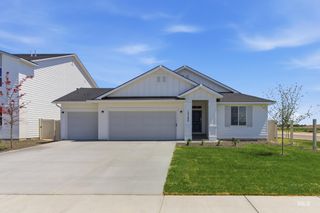
10615 Hackberry Street, Nampa, ID 83687
- 4 beds |
- 3 baths |
- 2,094 sqft
 Single-Family Home
  Built in 2018
  5,663sqft lot
 2 car garage
  $223/sqft
  Listed 4 days ago
Property Description
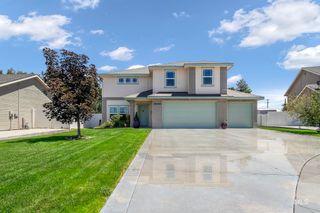
Welcome home to this beautifully maintained 2018 two-story home in one of Nampa's desirable neighborhoods! Pride of ownership shines throughout this move-in ready home featuring 4 spacious bedrooms, 2.5 bathrooms, and a thoughtful floor plan designed for comfortable living. The open-concept main level offers a bright family room that flows seamlessly into the kitchen, complete with a center island, abundant cabinetry, generous counter space, and a pantry. A separate living room near the entry provides additional space for entertaining, a home office, or a quiet retreat. Upstairs, you'll find all four bedrooms, including a spacious primary suite featuring a private ensuite bathroom and walk-in closet. The conveniently located upstairs laundry room makes everyday living even easier. Step outside to your own backyard oasis! Enjoy the stunning full-length covered patio complete with two ceiling fans, outdoor shades, and a TV that stays with the home—perfect for relaxing or entertaining year-round. Beautiful landscaping adds to the home's curb appeal and creates an inviting outdoor space. This exceptionally well-maintained home is truly move-in ready and offers the perfect combination of comfort, style, and functionality. Don't miss the opportunity to make it yours! Ideally located by Marketplace, Freeway access and medical facilities.
- Listing Status:
- Active
- Date Added:
- July 24, 2026
- Data Last Updated:
- July 29, 2026 at 3:08AM
- Listing Office:
- Silvercreek Realty Group : 208-377-0422
- Listing Agent:
- Kelli Manker : 208-250-0714
- MLS ID:
- 98995146

- Other Structures: Covered Patio/Deck
- Parking: AttachedFinished DrivewayParking spaces: 2
- Roofing: Architectural Style
- General: FrameWood SidingTwoCrawl Space
- Road/Access: Public Road
- HOA Amenities: 225.0Annually
- Originating MLS: IMLS 2
- School District: Vallivue School District #139
- County: Canyon
- Zoning: 32-4N-2W SW Blackhawk Sub No. 8 Lot 17 Block 24R3434666100
- Fencing: FullVinyl
- Current Use: Single Family
- Utilities: Sewer ConnectedCable ConnectedBroadband Internet
- Water: City Service
- Source: IMLS 2
This listing courtesy of Kelli Manker , Silvercreek Realty Group
Monthly Payment
- Principal & Interest $
- Property Taxes $
- Home Insurance $
- VA Funding Fee $

 New - 22 hours ago