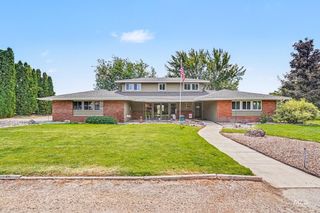
11274 W Royal Ridge Ct, Nampa, ID 83686
- 4 beds |
- 3 baths |
- 3,622 sqft
 Single-Family Home
  Built in 2020
  10,672sqft lot
 4 car garage
  $248/sqft
  Listed 3 months ago
Property Description
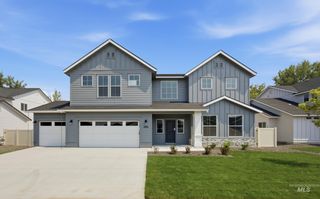
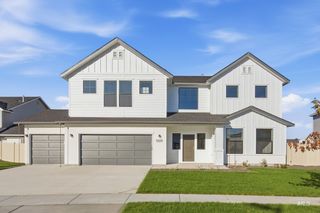
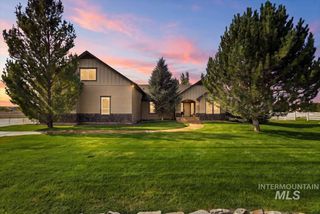
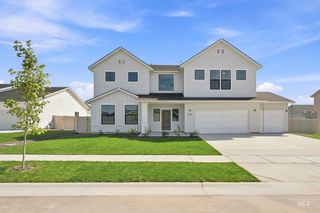
Luxury, space, and exceptional craftsmanship come together in this stunning 3,600-square-foot home located on a quiet cul-de-sac in desirable South Nampa, just minutes from Lake Lowell and overlooking the golf course. Built in 2020, this beautifully designed home offers 4 spacious bedrooms, a dedicated office, and thoughtfully curated finishes throughout. The open-concept floor plan is highlighted by an expansive great room featuring a dramatic floor-to-ceiling fireplace, while the gourmet kitchen is the heart of the home with a large center island, granite and quartz countertops, abundant cabinetry, and an adjoining dining area showcasing beautiful custom built-in cabinets. Luxury vinyl plank flooring flows throughout the main living spaces, with carpet reserved for the bedrooms to provide added comfort. The private primary suite is a true retreat, complete with direct access to the covered deck, a striking see-through fireplace shared between the bedroom and spa-inspired bathroom, dual vanities, an oversized tiled shower, relaxing soaker tub, beautiful tile flooring, and an enormous walk-in closet. Step outside to enjoy the covered TREX deck featuring a gas stub, outdoor kitchen with built-in cabinets and sink, and peaceful golf course views—perfect for entertaining or simply enjoying Idaho's beautiful evenings. Car enthusiasts and outdoor adventurers will appreciate the oversized
- Listing Status:
- Active
- Date Added:
- June 26, 2026
- Data Last Updated:
- October 5, 2026 at 4:06AM
- Listing Office:
- RE/MAX Executives : 208-466-0002
- Listing Agent:
- Judy Trimble : 208-890-2924
- Contact:
- Main: 208-466-0002
- MLS ID:
- 98991760

- Other Structures: Covered Patio/Deck
- Parking: AttachedRV Access/ParkingFinished DrivewayParking spaces: 4
- Roofing: Composition
- General: FrameStuccoOneCrawl Space
- Road/Access: Paved
- HOA Amenities: 670.0Annually
- Originating MLS: IMLS 2
- School District: Nampa School District #131
- County: Canyon
- Zoning: 31-3N-2W SEROYAL RIDGELT 10 BLK 1R3207310900
- View: View
- Fencing: FullMetal
- Current Use: Single Family
- Utilities: Sewer Connected
- Water: City Service
- Source: IMLS 2
This listing courtesy of Judy Trimble , RE/MAX Executives
Monthly Payment
- Principal & Interest $
- Property Taxes $
- Home Insurance $
- VA Funding Fee $

 New - 2 days ago