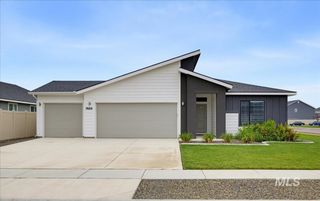
11534 W Trooper St, Nampa, ID 83651
- 3 beds |
- 3 baths |
- 2,204 sqft
 Single-Family Home
  Built in 2023
  8,102sqft lot
 4 car garage
  $221/sqft
  Listed 3 days ago
Property Description
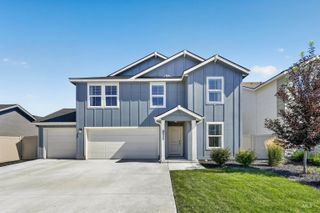
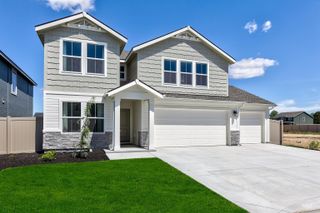
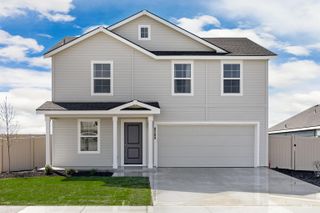
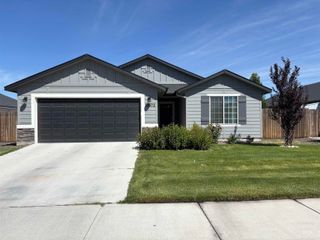
Thoughtfully designed with space and flexibility in mind, this home features an open-concept kitchen and living area ideal for everyday living and entertaining. Two versatile flex rooms offer options for a home office, den, hobby room, or additional living space. The spacious primary suite is complemented by two generously sized secondary bedrooms and a large laundry room. Enjoy an extended covered back patio that expands the living and entertaining space. Additional features include a water softener rough-in, fully insulated three-car garage with tandem space, exterior access door, and a paved side walkway providing convenient access for trash cans. Built with energy efficiency in mind, the home includes HERS and ENERGY STAR® features. Photos and a 3D tour are available to showcase the home's layout, finishes, and features. Additional features include a water softener rough-in and a fully insulated three-car garage with 220V + RV 50-amp.
- Listing Status:
- Active
- Date Added:
- August 17, 2026
- Data Last Updated:
- August 20, 2026 at 7:07AM
- Listing Office:
- Silvercreek Realty Group : 208-377-0422
- Listing Agent:
- Thorey Kuzmack : 208-250-1114
- Contact:
- Cell: 208-250-1114
- MLS ID:
- 98997600

- Other Structures: Covered Patio/Deck
- Parking: AttachedFinished DrivewayParking spaces: 4
- Roofing: Architectural Style
- General: FrameStoneHardiPlank TypeCirc./Cond - Crawl SpaceOne
- Road/Access: Public Road
- HOA Amenities: 650.0Annually
- Originating MLS: IMLS 2
- School District: Vallivue School District #139
- County: Canyon
- Zoning: SUNNYVALE WEST # 1 LOT 6 BLOCK 6R3144913400
- Fencing: FullVinyl
- Current Use: Single Family
- Utilities: Sewer ConnectedBroadband Internet
- Water: City Service
- Source: IMLS 2
This listing courtesy of Thorey Kuzmack , Silvercreek Realty Group
Monthly Payment
- Principal & Interest $
- Property Taxes $
- Home Insurance $
- VA Funding Fee $

 New - 1 day ago