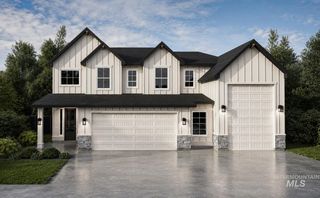
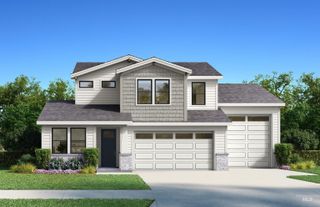
17416 N Dutch Flat Ave, Nampa, ID 83687
- 5 beds |
- 3 baths |
- 3,630 sqft
 Single-Family Home
 Built in 2021
 0.26acre lot
 3 car garage
 $220/sqft
 Listed 20 hours ago
Property Description
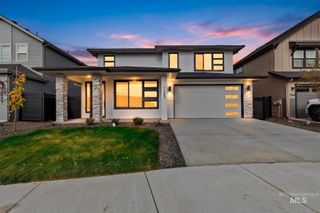
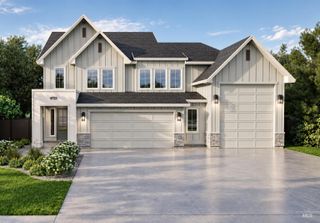
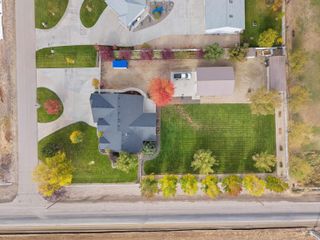
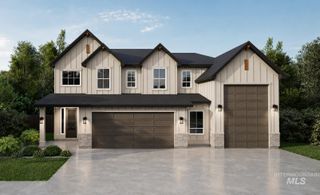
*OPEN HOUSE SAT 12-3pm* Not even close to average! This stunning Toll Brothers home in Fairhaven lives like a much more expensive property, with $114,000 in builder upgrades plus $77,000 in owner enhancements. Set on a premium .26-acre corner lot, it offers 3,630 sq ft, 5 bedrooms, 3 full baths, a main-level bedroom and bath, den, and spacious upstairs loft. Elevated finishes are everywhere: enhanced exterior detailing, high celings, upgraded lighting and tech, engineered flooring, custom stair railings, and a dramatic full-height stone fireplace. The kitchen makes a statement with premium KitchenAid appliances, upgraded granite, a farmhouse sink, pot filler, full-tile backsplash, two pantries, and exceptional flow for entertaining. The primary suite features a tiled walk-in shower, jetted tub, and private 10' x 20' balcony. Outside, enjoy the lifestyle new construction can't match: extended patio and paver areas, built-in mini-fridge, gas BBQ with granite counter and seating, raised garden beds, and an expansive 24' x 44' concrete sport court, perfect for shooting hoops or enjoying a game of pickleball. Upgraded laundry area, water softener, and SolarEdge solar system (leased at $243/month) that pays for itself. Fairhaven's community pool and playground round out the experience. Don't settle for builder-basic. See the upgrades and outdoor living amenities for yourself.
- Listing Status:
- Active
- Date Added:
- November 18, 2026
- Data Last Updated:
- November 19, 2026 at 2:07AM
- Listing Office:
- ALEI International : 208-900-2534
- Listing Agent:
- Alei Merrill : 208-900-2534
- Contact:
- Main: 208-900-2534
- MLS ID:
- 99006819

- General: Bath
- Other Structures: Covered Patio/Deck
- Parking: AttachedFinished DrivewayParking spaces: 3
- Roofing: Composition
- General: FrameHardiPlank TypeTwoCrawl Space
- HOA Amenities: 220.0Quarterly
- Originating MLS: IMLS 2
- School District: Vallivue School District #139
- County: Canyon
- Zoning: 01-3N-2W SE CANYON CREEK NO 4 LT 1 BLK 13R3073827500
- Fencing: Vinyl
- Current Use: Single Family
- Utilities: Sewer ConnectedBroadband InternetSolar Panel - Leased
- Water: City Service
- Source: IMLS 2
This listing courtesy of Alei Merrill , ALEI International
Monthly Payment
- Principal & Interest $
- Property Taxes $
- Home Insurance $
- VA Funding Fee $