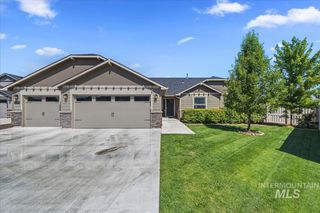
18280 N Tulip Ave, Nampa, ID 83687
- 3 beds |
- 3 baths |
- 2,164 sqft
 Single-Family Home
  Built in 2021
  8,276sqft lot
 4 car garage
  $289/sqft
  Listed 18 days ago
Property Description
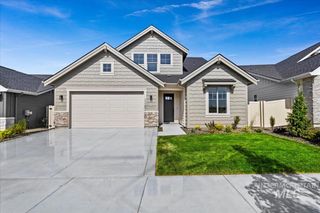
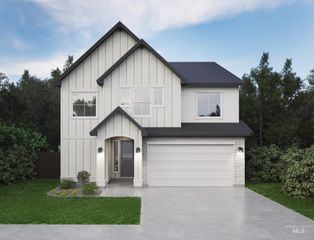
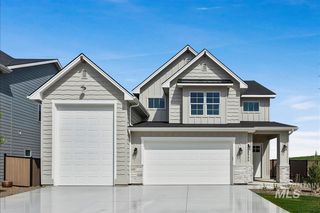
Welcome to this exceptional well-built single-level home in the highly sought-after Hartland Subdivision, crafted by a local custom home builder known for quality, attention to detail & thoughtful design. This beautifully designed split-bedroom floor plan offers 3 spacious bedrooms, an office & 2.5 bathrooms, creating both privacy & functionality. The vaulted great room makes a striking first impression w/beam accents, a rock-surround gas fireplace & expansive windows that flood the home w/natural light. A sliding glass door opens to the east-facing covered patio, the perfect place to enjoy quiet Idaho mornings. The gourmet kitchen is designed for both everyday living & entertaining, featuring a large island, 5-burner gas cooktop, Bosch stainless steel appliances, soft-close cabinetry & walk-in pantry w/appliance shelf. Clean lines, quality craftsmanship & premium finishes are evident throughout, including wood-wrapped windows, LVP flooring & quartz countertops. The spacious primary suite offers a true retreat w/spa-like bathroom complete w/dual vanities, fully tiled walk-in shower, soaking tub & generous walk-in closet. A standout feature of this property is the oversized 47’ deep RV garage (16’ height x 12’ width) in addition to the attached 2-car garage, offering 1,090 sq ft of garage space for your RV, boat, toys, gym, or workshop. Close access to the freeway!
- Listing Status:
- Active
- Date Added:
- June 19, 2026
- Data Last Updated:
- July 7, 2026 at 12:09PM
- Listing Office:
- Compass RE : 208-269-3371
- Listing Agent:
- Lauren Sawyer : 208-859-8010
- MLS ID:
- 98990915

- Other Structures: Covered Patio/Deck
- Parking: AttachedRV Access/ParkingFinished DrivewayParking spaces: 4
- Roofing: Composition
- General: FrameStoneStuccoOneCrawl Space
- Road/Access: Paved
- HOA Amenities: 400.0Annually
- Originating MLS: IMLS 2
- School District: Vallivue School District #139
- County: Canyon
- Zoning: Lot 4 Block 7 Hartland SubdivisonR3437316000
- Fencing: Vinyl
- Current Use: Single Family
- Utilities: Sewer Connected
- Water: City Service
- Source: IMLS 2
This listing courtesy of Lauren Sawyer , Compass RE
Monthly Payment
- Principal & Interest $
- Property Taxes $
- Home Insurance $
- VA Funding Fee $

 New - 3 days ago