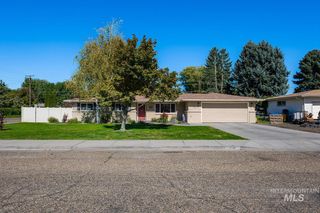
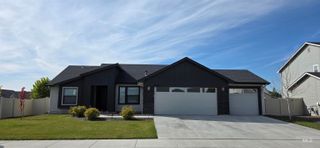
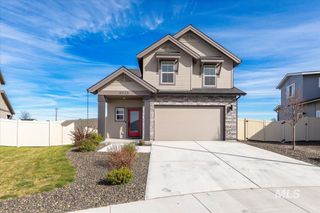
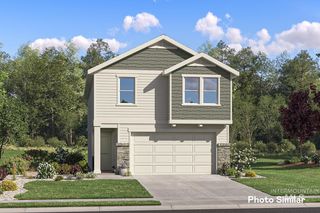
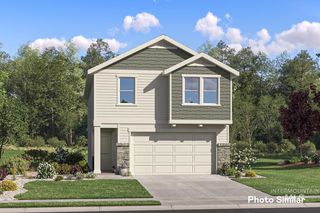
4939 E Patchwork Dr, Nampa, ID 83686
- 3 beds |
- 2 baths |
- 1,574 sqft
 Single-Family Home
  Built in 2024
  6,098sqft lot
 2 car garage
  $276/sqft
  Listed 10 days ago
Property Description
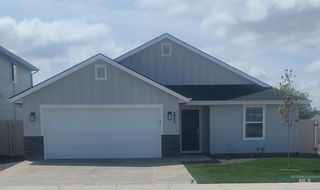
Seller offering up to $8,000 in concessions to Buyer at closing to go towards Buyer's closing costs, prepaids and/or rate buy down. This lovely Hudson, features 3Bed/2Bath; spacious open kitchen with breakfast bar & pantry adjacent to dining & living areas; primary suite with dual sinks, tub, walk-in shower & closet; split bedroom design & laundry room. PLUS this immaculate 2 yr old beauty includes many builder upgrades and much more!!!! In addition to upgraded carpet & pad, gas fireplace, granite kitchen countertops, full backsplash, soft-close cabinets thru-out, primary & 2nd bath window option, large primary bathtub, wood window sills, laundry room cabinets, garage man-door, extended 12x20 patio of which 12x12 beautifully covered w/recessed lighting, patio gas BBQ stub for easy grilling + more. THEN the owner's added custom window shutters, water softener, TUFF shed, concrete walkway from back patio to front, patio outdoor roller shades, exterior shades on back windows, professional epoxy coated garage floor, overhead garage storage, Bosso permanent eave lights, NO MOW backyard landscape design with permeable turf great for pets & RING camera. Convenient access to schools, parks, Lake Lowell, walking paths, Wilson Pond fishing, shopping, dining, Nampa Rec Center, hospital, medical & major commuting routes throughout Nampa and the Treasure Valley.
- Listing Status:
- Active
- Date Added:
- September 24, 2026
- Data Last Updated:
- October 5, 2026 at 4:06AM
- Listing Office:
- Powered-By : 208-965-6673
- Listing Agent:
- Ronda Brumley-martin : 208-515-6998
- Contact:
- Cell: 208-515-6998
- MLS ID:
- 99001743

- Parking: AttachedFinished DrivewayParking spaces: 2
- Roofing: CompositionArchitectural Style
- General: ConcreteFrameMasonryWood SidingOneCrawl Space
- Road/Access: Public Road
- HOA Amenities: 600.0Annually
- Originating MLS: IMLS 2
- School District: Nampa School District #131
- County: Canyon
- Zoning: 07-2N-1W NW HARVEST CREEK NO1 LT 9 BLK 428918125 0
- View: View
- Fencing: Vinyl
- Current Use: Single Family
- Utilities: Sewer ConnectedCable Connected
- Water: City Service
- Source: IMLS 2
This listing courtesy of Ronda Brumley-martin , Powered-By
Monthly Payment
- Principal & Interest $
- Property Taxes $
- Home Insurance $
- VA Funding Fee $

 New - 23 hours ago