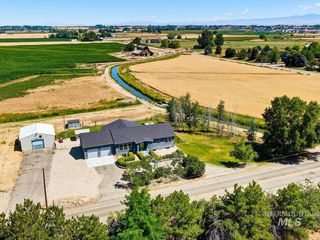
5405 S Henry Ln, Nampa, ID 83686
- 5 beds |
- 4 baths |
- 3,472 sqft
 Single-Family Home
  Built in 1972
  3.19acre lot
 4 car garage
  $285/sqft
  Listed 3 months ago
Property Description
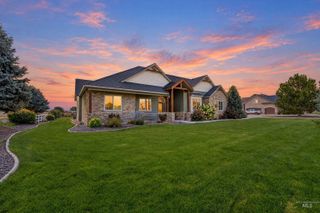
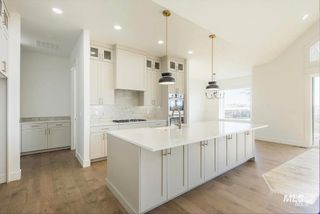
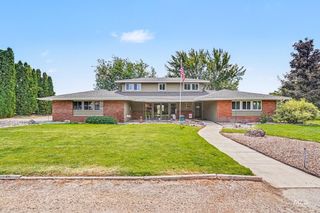
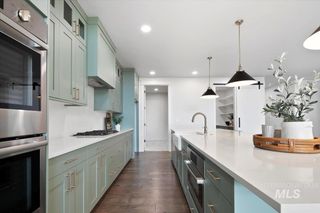
Meticulously maintained and thoughtfully improved, this private 3.19-acre property is the rare acreage home where the hard work has already been done. Mature landscaping, extensive irrigation, organized storage and carefully planned spaces make the property as functional as it is beautiful. Behind the private gate, the fully remodeled home offers exceptional flexibility with 5 bedrooms, 3.5 baths and true multi-generational potential. The walk-out lower level features its own entrance, kitchen, living area and bedrooms, creating an ideal setup for extended guests or multi-gen living. The main level centers around a dream kitchen with hickory cabinetry and an oversized island, while the impressive primary suite includes deck access and a huge walk-in closet. Outside, the 1,400 SF shop is ready for serious projects, hobbies, equipment and toys. Enjoy irrigated acreage, garden space, RV hookup, mature shade and room for animals—all just minutes from everyday conveniences. Private, polished and incredibly well cared for, this is acreage living without the project.
- Listing Status:
- Active
- Date Added:
- June 16, 2026
- Data Last Updated:
- October 4, 2026 at 11:08PM
- Listing Office:
- Mountain Realty : 208-484-6564
- Listing Agent:
- Brooke Hall : 208-809-1098
- Contact:
- Cell: 208-809-1098
- MLS ID:
- 98990417

- General: Storage ShedSeparate Living Quarters
- Other Structures: Covered Patio/Deck
- Parking: Garage Door AccessAttachedDetachedRV Access/ParkingFinished DrivewayParking spaces: 4
- Roofing: CompositionArchitectural Style
- General: InsulationBrickFrameWood SidingSingle with Below GradeCrawl Space
- Road/Access: Private Road
- HOA Amenities: 0.0
- Originating MLS: IMLS 2
- School District: Nampa School District #131
- County: Canyon
- Zoning: 11-2N-2W SE CHITTENDEN ACRES TX 55 IN LT 17 & 18 BLK 1NampaCanyon CountyIdahoR20760516B0
- Fencing: Full
- Current Use: Single Family
- Utilities: Natural Gas ConnectedCable ConnectedBroadband Internet220 VoltsCompressor Jacks/Outlets
- Water: Well
- Sewer: Septic Tank
- Source: IMLS 2
This listing courtesy of Brooke Hall , Mountain Realty
Monthly Payment
- Principal & Interest $
- Property Taxes $
- Home Insurance $
- VA Funding Fee $

 New - 2 days ago