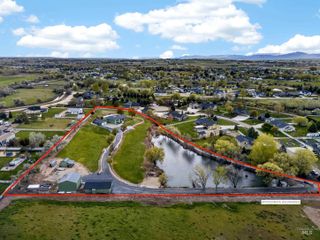
6268 W Lake Hazel Rd, Nampa, ID 83687
- 5 beds |
- 3 baths |
- 3,360 sqft
 Single-Family Home
  Built in 2012
  5acre lot
 5 car garage
  $491/sqft
  Listed 2 days ago
Property Description
Discover an exceptional 5-acre country estate where timeless finishes, expansive grounds, and thoughtful amenities create an inviting private retreat. Rich red oak flooring, fireplaces, and a beautifully appointed kitchen with granite countertops and custom cabinetry. Formal dining and a generous bonus room offer elegant spaces for gathering, while the main-level primary suite provides separate his-and-hers closets and an en suite bath. The main home offers 5 bedrooms, including the office, and 2½ baths, complemented by a one-bedroom, 1.5 bath ADU for a combined 6 bedrooms and 4 baths. Enjoy leisurely evenings on the covered patio or around the fire pit, with hot tub wiring already in place. Irrigated grounds with cattle grass accompany a barn with plumbing, four horse stalls, a tack room, and storage. Shops with 20- and 30-amp plug-ins provide exceptional room for equipment and pursuits. RV parking, an epoxy-finished garage floor, and a chicken coop with electricity add versatility. Supporting amenities include a security system, two electrical meters, a private well, two separate septic systems, two water heaters, a water softener, and an on-site propane tank. A gate is included and awaits installation. Additional attic and unused space offer possibilities for expansion! An estate that pairs understated elegance with the freedom and possibilities of acreage living.
- Listing Status:
- Active
- Date Added:
- October 2, 2026
- Data Last Updated:
- October 5, 2026 at 2:07AM
- Listing Office:
- Fathom Realty : 208-576-4717
- Listing Agent:
- Ruth Novella : 208-869-8148
- Contact:
- Main: 208-576-4717
- MLS ID:
- 99002690

- General: Barn(s)Corral(s)Storage ShedSep. Detached DwellingSep. Detached w/KitchenSeparate Living Quarters
- Other Structures: Covered Patio/Deck
- Parking: Garage Door AccessAttachedDetachedRV Access/ParkingFinished DrivewayParking spaces: 5
- Roofing: Architectural Style
- General: InsulationFrameMetal SidingHardiPlank TypeTwoCrawl Space
- Road/Access: Public Road
- HOA Amenities: 0.0
- Originating MLS: IMLS 2
- School District: Kuna School District #3
- County: Ada
- Zoning: Par #6380 Of Sw4 Sec 33 3N 1W (See attached)S1233336380
- Fencing: Full
- Current Use: Single Family
- Utilities: Electricity ConnectedWater Connected220 Volts
- Water: Well
- Sewer: Septic Tank
- Source: IMLS 2
This listing courtesy of Ruth Novella , Fathom Realty
Monthly Payment
- Principal & Interest $
- Property Taxes $
- Home Insurance $
- VA Funding Fee $