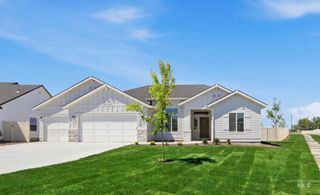
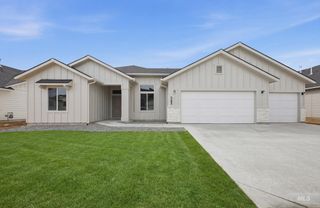
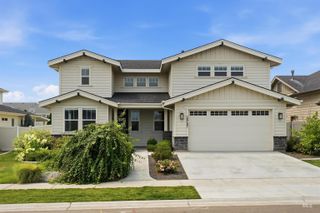
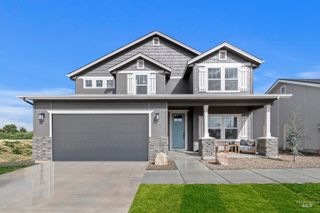
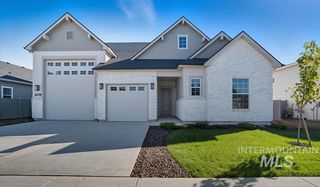
719 Parkside Way, Nampa, ID 83686
- 3 beds |
- 3 baths |
- 2,891 sqft
 Single-Family Home
  Built in 1988
  8,712sqft lot
 3 car garage
  $188/sqft
  Listed 5 days ago
Property Description
Located in coveted South Nampa, this luxury home backs to a 7 acre community park with walking paths, a pool, pickleball/tennis courts, and a playground. Just minutes from downtown and local amenities, and dining, the location is hard to beat. The expansive open floor plan is centered around a dream kitchen featuring beautiful Chantilly walnut cabinetry, abundant granite countertops, a massive island, second prep sink, a new fridge, wine fridge, reverse osmosis system, and an oversized pantry. The spacious great room with a gas fireplace is the perfect space for entertaining and everyday living. The oversized primary suite is a true retreat with a spa inspired bath that features heated tile floors, dual quartz vanities, a jetted soaking tub, heated towel rack, oversized walk in shower, generous walk in closet, and abundant storage. Double pocket doors connect the adjacent den/flex room to the primary, while private access leads to a fenced Trex deck with 220V wiring for a hot tub. Enjoy the covered patio perfect for BBQ's. Additional features include RV parking, luxury carpet, remote controlled blinds, a non-smoking & pet-free interior, a 900+ sq. ft. garage with a 33-foot-deep third bay, a 40-year roof (2010), three-zone HVAC with humidifier (2015), and dual water heaters.
- Listing Status:
- Active
- Date Added:
- July 23, 2026
- Data Last Updated:
- July 29, 2026 at 1:06AM
- Listing Office:
- Silvercreek Realty Group : 208-377-0422
- Listing Agent:
- Amy Caven : 986-999-8861
- MLS ID:
- 98995067

- General: Bath
- Other Structures: Covered Patio/Deck
- Pool: Community
- Parking: AttachedFinished DrivewayParking spaces: 3
- Roofing: Composition
- General: FrameStuccoTwo
- Road/Access: Paved
- HOA Amenities: 91.5Monthly
- Originating MLS: IMLS 2
- School District: Nampa School District #131
- County: Canyon
- Zoning: 04-2N-2W NW DILLABAUGH SUB LT 2 BLK 1R0823990100
- Current Use: Single Family
- Utilities: Sewer Connected
- Water: City Service
- Source: IMLS 2
This listing courtesy of Amy Caven , Silvercreek Realty Group
Monthly Payment
- Principal & Interest $
- Property Taxes $
- Home Insurance $
- VA Funding Fee $

 New - 21 hours ago