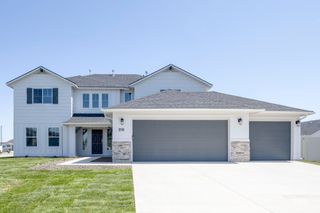
8809 E Daffodil St, Nampa, ID 83687
- 4 beds |
- 3 baths |
- 2,841 sqft
 Single-Family Home
  Built in 2024
  8,276sqft lot
 4 car garage
  $246/sqft
  Listed 16 days ago
Property Description
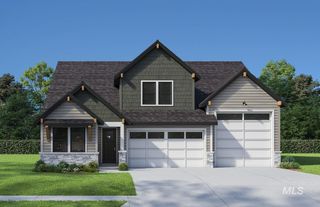
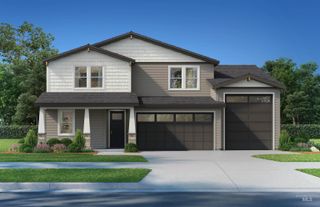
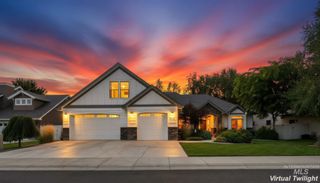
Looking for Idaho Living with this 34' deep RV BAY--Perfect for your Camper, Boat, Razor, ATV, Golf Cart, or Trailer! Looking for community? This neighborhood hosts a weekly FOOD TRUCK VENDOR during the summer, an annual Classic Car Show, and block parties for the 4th of July. Community pavilion with a pickle ball court! Experience elevated living in this stunning 2024 Sunrise Homes “Denali V” located in the desirable Hartland community. This thoughtfully designed 4-bedroom, 3-bath, home offers 2,841 square feet of upscale comfort, featuring soaring 10-foot beamed ceilings, 4" shutters, big windows that flood the home with natural light, and a dramatic floor-to-ceiling stone fireplace. The chef-inspired kitchen is the heart of the home with a designer island, double ovens, walk-in appliance pantry, solid surface countertops, and crisp white cabinetry. The luxurious main-level primary suite includes a spa-like bath and convenient walk-through laundry access. Upstairs, enjoy a spacious bonus room, fourth bedroom, and dedicated workroom, perfect for guests, hobbies, or remote work. Outside, the east-facing backyard and covered patio create the ideal setting for relaxing or entertaining. Complete with a rare 4-car garage/RV bay, full landscaping and sprinklers, and modern finishes throughout, this home blends luxury, functionality, and lifestyle in one exceptional package.
- Listing Status:
- Active
- Date Added:
- August 4, 2026
- Data Last Updated:
- August 20, 2026 at 7:07AM
- Listing Office:
- Amherst Madison : 208-391-2391
- Listing Agent:
- Lisa Chidester : 763-233-1704
- Contact:
- Main: 208-391-2391
- MLS ID:
- 98996237

- General: Storage Shed
- Other Structures: Covered Patio/Deck
- Parking: AttachedRV Access/ParkingElectric Vehicle Charging Station(s)Finished DrivewayParking spaces: 4
- Roofing: CompositionArchitectural Style
- General: FrameStoneVinyl SidingTwoCrawl Space
- Road/Access: Public Road
- HOA Amenities: 450.0Annually
- Originating MLS: IMLS 2
- School District: Vallivue School District #139
- County: Canyon
- Zoning: 34-4N-2W SW HARTLAND NO 3 LT 16 BLK 934373242 0
- Fencing: Vinyl
- Current Use: Single Family
- Utilities: Sewer ConnectedCable ConnectedBroadband Internet
- Water: City Service
- Source: IMLS 2
This listing courtesy of Lisa Chidester , Amherst Madison
Monthly Payment
- Principal & Interest $
- Property Taxes $
- Home Insurance $
- VA Funding Fee $

 New - 1 day ago