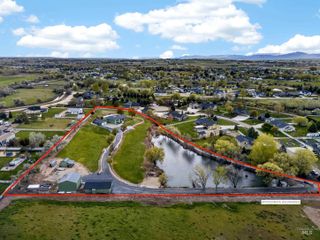
8858 Stardust Ln, Nampa, ID 83686
- 6 beds |
- 4 baths |
- 3,830 sqft
 Single-Family Home
  Built in 2004
  1.25acre lot
 4 car garage
  $378/sqft
  Listed 2 months ago
Property Description
Experience privacy, space, and exceptional amenities on 1.25 beautifully landscaped acres with irrigation, conveniently located close to town. This custom-built, 3,830-square-foot home offers six bedrooms & office, 3.5 bathrooms, and a spacious 4-plus-car garage with an RV bay. The primary bedroom and three additional bedrooms feature walk-in closets, providing excellent storage. Recent improvements include a new roof, fresh interior paint, new carpet, engineered-plank flooring, and a remodeled primary bathroom and much more. Hardwood flooring enhances the office and living room, while tile extends throughout the entry and kitchen walkways. Ceiling fans are installed in every room for added comfort. Outside, enjoy approximately 6,000 square feet of concrete under patios and walking paths, 1,600 square feet of patio space, a 20-by-40 sports pool with an automatic cover, gazebo, and wrought-iron fencing. Relax in the six-person hot tub with removable, interchangeable jets. The property also includes a 46-by-36 shop with a loft for additional storage, mature landscaping for privacy, and abundant parking for campers, RVs, and guests. This one-of-a-kind property offers an impressive combination of space, comfort, privacy, and recreation.
- Listing Status:
- Active
- Date Added:
- July 31, 2026
- Data Last Updated:
- October 5, 2026 at 1:06AM
- Listing Office:
- Team Realty : 208-465-7770
- Listing Agent:
- Sam Fretwell : 208-631-0188
- Contact:
- Main: 208-465-7770
- MLS ID:
- 98995838

- General: ShopHot Tub/Spa
- Other Structures: Covered Patio/Deck
- Pool: In GroundPoolPrivate
- Parking: Garage Door AccessRV/BoatAttachedRV Access/ParkingFinished DrivewayParking spaces: 4
- Roofing: Composition
- General: InsulationFrameStuccoTwoCrawl Space
- Road/Access: Private Road
- HOA Amenities: 0.0
- Originating MLS: IMLS 2
- School District: Nampa School District #131
- County: Canyon
- Zoning: 22-2N-2W NW VERN UNDERDAHL #1 TX 08070 IN LT 427727010 0
- View: View
- Fencing: FullMetalVinyl
- Current Use: Single Family
- Utilities: Electricity Connected220 VoltsCompressor Jacks/Outlets
- Water: Shared Well
- Sewer: Septic Tank
- Source: IMLS 2
This listing courtesy of Sam Fretwell , Team Realty
Monthly Payment
- Principal & Interest $
- Property Taxes $
- Home Insurance $
- VA Funding Fee $