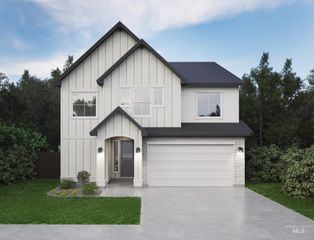
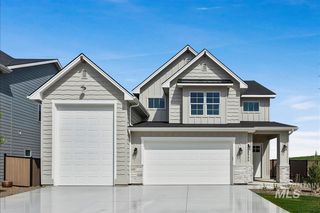
8922 E Lavender Dr, Nampa, ID 83687
- 3 beds |
- 3 baths |
- 2,547 sqft
 Single-Family Home
  Built in 2022
  8,712sqft lot
 4 car garage
  $290/sqft
  Listed 25 days ago
Property Description
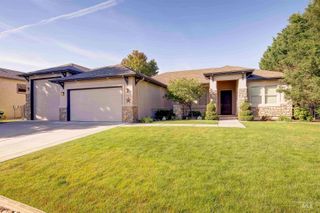
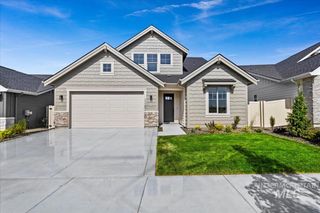
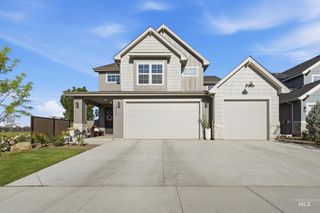
This stunning 3-bedroom, 3-full-bath home located in a highly desirable neighborhood was built by Sunrise Homes, It offers modern design, upgraded features, and exceptional livability. Step inside to soaring 10-foot ceilings and a bright, open floor plan highlighted by modern finishes throughout. All rooms open to the GREAT Room w/floor to ceiling Windows & Fireplace. The heart of the home is a custom kitchen featuring a Designer Island Kitchen w/ upgraded appliance package includes gas cook top, dbl oven, & fabulous walk-in Butler Pantry! Perfect for meal prep, casual dining, entertaining, and gathering with family and friends. The spacious primary suite is a private retreat with direct access to the patio, creating seamless indoor-outdoor living. A second bedroom suite includes its own full bathroom, offering comfort and privacy for guests or extended family. A flexible office space that can also function as a bonus room adds versatility for remote work, hobbies, or additional living needs. Step outside to enjoy a beautifully designed covered patio with 14-foot ceilings, creating an impressive outdoor living space ideal for relaxing or entertaining. The home also features no backyard neighbor, providing rare privacy and an open feel. Car enthusiasts and adventurers will appreciate the full 40-foot RV garage or Shop offering exceptional storage for recreational vehicles and toys.
- Listing Status:
- Active
- Date Added:
- June 12, 2026
- Data Last Updated:
- July 7, 2026 at 7:06AM
- Listing Office:
- Silvercreek Realty Group : 208-377-0422
- Listing Agent:
- Fred Depold : 208-869-9915
- MLS ID:
- 98990037

- General: Shop
- Other Structures: Covered Patio/Deck
- Parking: Garage Door AccessRV/BoatAttachedRV Access/ParkingParking spaces: 4
- Roofing: CompositionArchitectural Style
- General: FrameHardiPlank TypeOne
- HOA Amenities: 400.0Annually
- Originating MLS: IMLS 2
- School District: Vallivue School District #139
- County: Canyon
- Zoning: Lt 6 Blk 8 HARTLAND NO 1R3437316800
- Fencing: Vinyl
- Current Use: 2-4 Units
- Utilities: Sewer Connected220 Volts
- Water: City Service
- Source: IMLS 2
This listing courtesy of Fred Depold , Silvercreek Realty Group
Monthly Payment
- Principal & Interest $
- Property Taxes $
- Home Insurance $
- VA Funding Fee $