4456 E Center Street, Pocatello, ID 83201
- 4 beds |
- 4 baths |
- 2,816 sqft
 Single-Family Home
  Built in 2026
  10,454sqft lot
 3 car garage
  $237/sqft
  Listed 2 months ago
Property Description
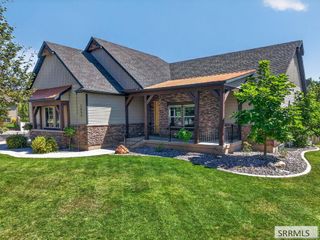
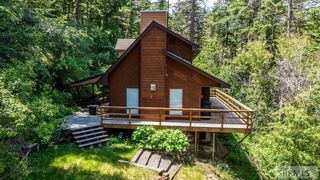
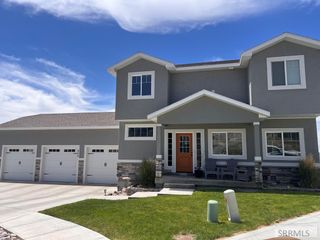
Just take in the VIEWS!!! Welcome to this beautifully finished new construction home in one of Pocatello's newest and fastest-growing neighborhoods. With an open floor plan, vaulted ceilings, and quality finishes, this move-in ready home offers the type of home you've been looking for! The fully finished layout features a walk-out basement with daylight windows that fill the lower level with natural light. Laundry areas are located on both the main level and basement for added convenience. Step outside onto the back deck and take in the incredible views overlooking Pocatello Creek and Buckskin—an ideal spot to relax or entertain while enjoying the scenery. Outside, you'll appreciate the fully landscaped and fully fenced yard, making this home truly turnkey. Conveniently located with quick access to I-15, Idaho State University, Portneuf Medical Center, and a variety of restaurants and local businesses, this home offers the best of both convenience and peaceful living. If you've been looking for a brand-new home that's completely finished and ready to enjoy from day one, this is the home for you!
- Listing Status:
- Active
- Data Last Updated:
- October 5, 2026 at 7:28AM
- Listing Office:
- RE/MAX Country Real Estate : 208-234-4444
- MLS ID:
- 2188041

- Style: Ranch
- Parking: 3 StallsAttachedConcreteParking spaces: 3
- Roofing: Asphalt Shingle
- General: FrameStoneVinyl SidingOneConcrete Perimeter
- HOA Amenities: Trail(s)Maintenance Grounds180.0Annually
- Originating MLS: Snake River
- County: Bannock
- Zoning: LOT 8 BLOCK 3 HIGH TERRACE DIVISION 2RPRPTR2000300
- View: Mountain(s)ValleyView
- Fencing: VinylFull
- Utilities: Idaho Power
- Water: Public
- Sewer: Public Sewer
- Source: Snake River
This listing courtesy of RE/MAX Country Real Estate
Monthly Payment
- Principal & Interest $
- Property Taxes $
- Home Insurance $
- VA Funding Fee $