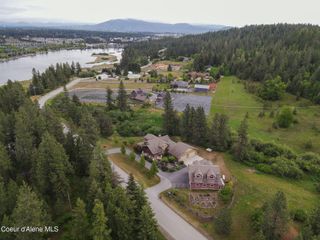
10537 W GENESEE CT, Post Falls, ID 83854
- 3 beds |
- 3 baths |
- 3,344 sqft
 Single-Family Home
  Built in 2021
  1.87acre lot
 —— car garage
  $703/sqft
  Listed 13 days ago
Property Description
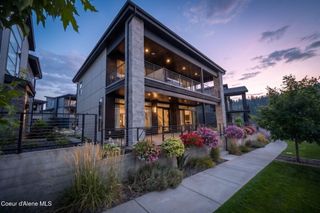
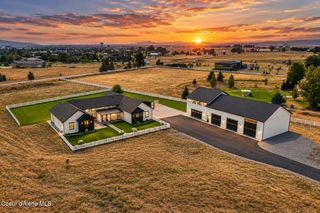
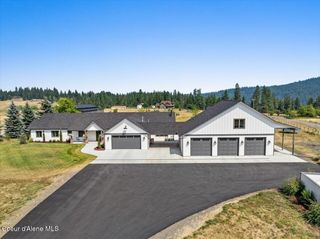
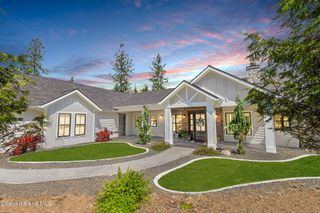
CONTEMPORARY CRAFTSMAN LUXURY IN GATED RIVERVIEW HEIGHTS. Set on 1.87 acres, this residence sits above the Spokane River on a secluded lot with sweeping mountain and river views. A light, neutral palette with rift white oak hardwoods and exposed beam accents creates a timeless interior, while the vaulted great room pairs floor-to-ceiling windows with sliders opening to the covered deck, ushering the outdoors in. The split-bedroom plan places the primary suite with direct deck access and a luxurious ensuite apart from two additional bedrooms. The open kitchen features quartz countertops, stainless appliances and a walk-in pantry. Upstairs, a bonus room offers space for fitness or recreation. Park-like grounds feature native hardscaping, a natural gas firepit, outdoor dining areas, fenced side yard, camping/play area and all-season shower. Enjoy 17 acres of shared native open space, community pond and walking trails. A private retreat where nature, views and refined living come together.
- Listing Status:
- Active
- Date Added:
- September 22, 2026
- Data Last Updated:
- October 5, 2026 at 6:38AM
- Listing Office:
- Coldwell Banker Schneidmiller Realty : 800-829-2555
- MLS ID:
- 26-9617
- General: Open DeckLawnLightingRain GuttersOpen PorchWater FeatureFire Pit
- Parking: Paved
- Roofing: Composition
- General: FrameLap SidingStoneCedarConcrete Perimeter
- Road/Access: Paved
- HOA Amenities: Monthly
- Originating MLS: Coeur d'Alene Multiple Listing Service
- School District: Post Falls - 273
- County: Kootenai
- Zoning: COUNTY-AGSUBRIVERVIEW HEIGHTS CDSLT 6 BLK 1 1150N05W0L4590010060
- View: RiverTerritorialCityView
- Utilities: Cable Connected
- Water: Community System
- Source: Coeur d'Alene Multiple Listing Service
This listing courtesy of Coldwell Banker Schneidmiller Realty
Monthly Payment
- Principal & Interest $
- Property Taxes $
- Home Insurance $
- VA Funding Fee $