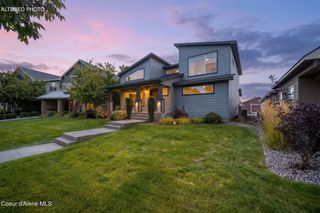
1484 E Bobwhite Ln, Post Falls, ID 83854
- 4 beds |
- 3 baths |
- 2,470 sqft
 Single-Family Home
  Built in 2007
  7,841sqft lot
 —— car garage
  $243/sqft
  Listed 12 days ago
Property Description
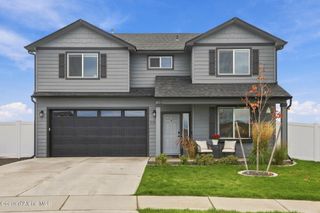
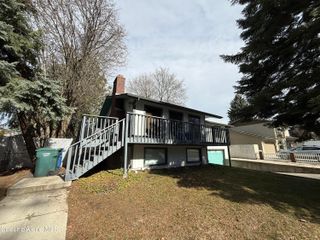
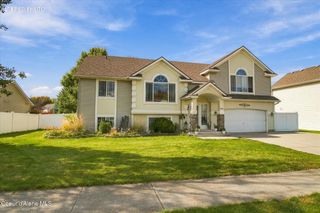
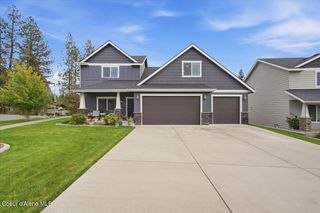
Beautifully finished, thoughtfully updated and truly move-in ready, this stylish 4-bedroom, 3-bath Fieldstone home offers 2470 sq. ft. with an open floor plan, vaulted ceilings and abundant natural light. The beautifully appointed kitchen features natural stone countertops, rich dark cabinetry, brushed stainless finishes, under/over-cabinet lighting, full-convection microwave, gas range and French-door refrigerator. LVP flows throughout the main living areas, while the lower level bedroom and bonus area create an ideal guest or mother-in-law suite. Enjoy a private, landscaped, tree-lined backyard with custom curbing, upper deck with retractable awning, lower patio pre-wired for a future hot tub, large storage shed and graveled side yard ideal for a greenhouse or garden. Thoughtful upgrades and quality finishes throughout. Complete with a 2-car garage and prime location near local parks with an easy I-90 commute! mother-in-law or guest suite. Everyday conveniences include automatic lighting in the laundry room, primary walk-in closet and stairways. Outside, the beautifully landscaped, tree-lined backyard feels private and established, with custom curbing and plenty of room to relax or entertain. The upper deck features a retractable awning for comfortable outdoor living, while the lower patio is pre-wired with dedicated breakers for a future hot tub. A large storage shed provides ample room for lawn and garden equipment, and the graveled side yard offers a versatile space for a greenhouse, raised garden beds or other outdoor projects. Stylish, comfortable and exceptionally well cared for, this home stands apart with thoughtful upgrades, quality finishes and inviting indoor and outdoor spaces. Truly move-in ready--simply unpack and enjoy.
- Listing Status:
- Active
- Date Added:
- September 22, 2026
- Data Last Updated:
- October 4, 2026 at 11:36PM
- Listing Office:
- eXp Realty : 888-452-7689
- MLS ID:
- 26-9584
- General: Open DeckLawnGardenLightingRain GuttersOpen PorchShed(s)
- Parking: Paved
- Roofing: Composition
- General: FrameVinyl SidingConcrete Perimeter
- Road/Access: Paved
- HOA Amenities: Maintenance GroundsMonthly
- Originating MLS: Coeur d'Alene Multiple Listing Service
- School District: Post Falls - 273
- County: Kootenai
- Zoning: Post Falls-R-1Fieldstone At Prairie Falls 5th AddLt 4 Block 10 2651N05wPJ3450100040
- View: View
- Fencing: Back Yard
- Utilities: Cable Connected
- Water: Public
- Source: Coeur d'Alene Multiple Listing Service
This listing courtesy of eXp Realty
Monthly Payment
- Principal & Interest $
- Property Taxes $
- Home Insurance $
- VA Funding Fee $

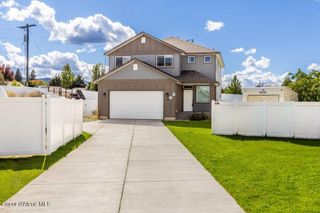
 New - 2 days ago