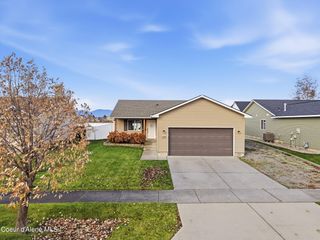
215 W Chippewa DR, Post Falls, ID 83854
- 3 beds |
- 2 baths |
- 1,248 sqft
 Single-Family Home
 Built in 2000
 5,663sqft lot
 —— car garage
 $349/sqft
 Listed 1 month ago
Property Description
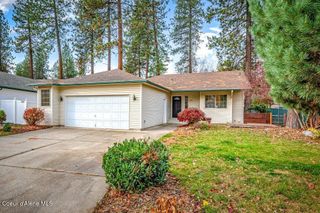
Beautifully remodeled single-level in the heart of Post Falls. 1,248 sq ft of living space, move-in-ready. Features 3 bedrooms, 2 bathrooms. 2 car garage with ample parking. Spacious kitchen with extended counter, butcher block, dining room that flows into open concept living area. Fully fenced backyard provides a wonderful space for outdoor entertaining, pets, or simply relaxing in your own private retreat, complete with oversized concrete patio for your outdoor living. Expansive front porch for coffee/relaxing. Fully landscaped. Ideally situated with quick access to I-90, shopping, dining, schools, and everyday amenities, in historic Post Falls, this home offers the perfect combination of modern comfort and convenience. Don't miss out on the opportunity to make this peaceful Treaty Rock estate yours! CC&R's in docs
- Listing Status:
- Active
- Date Added:
- October 9, 2026
- Data Last Updated:
- November 19, 2026 at 3:38AM
- Listing Office:
- Realty One Group Eclipse : 208-578-6192
- MLS ID:
- 26-10104
- Parking: Paved
- Roofing: Composition
- General: ConcreteHardboardConcrete Perimeter
- Road/Access: Paved
- HOA Amenities: Annually
- Originating MLS: Coeur d'Alene Multiple Listing Service
- School District: Post Falls - 273
- County: Kootenai
- Zoning: R-1Treaty Rock Estates 2NdLt 4 Block 2 2751N05wP89120020040
- View: TerritorialNeighborhood
- Fencing: FencedBack Yard
- Utilities: Cable Connected
- Water: Public
- Source: Coeur d'Alene Multiple Listing Service
This listing courtesy of Realty One Group Eclipse
Monthly Payment
- Principal & Interest $
- Property Taxes $
- Home Insurance $
- VA Funding Fee $

 New - 22 hours ago