2448 E Salvation CT, Post Falls, ID 83854
- 3 beds |
- 3 baths |
- 2,238 sqft
 Single-Family Home
  Built in 2026
  7,405sqft lot
 —— car garage
  $346/sqft
  Listed 2 days ago
Property Description
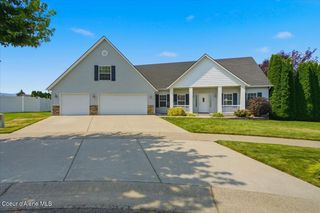
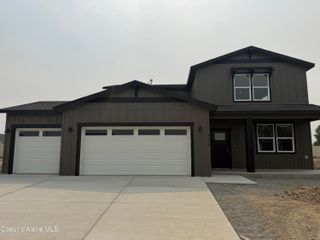
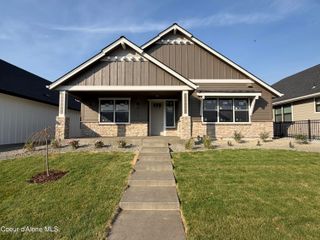
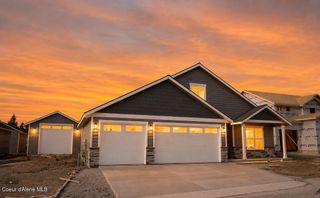
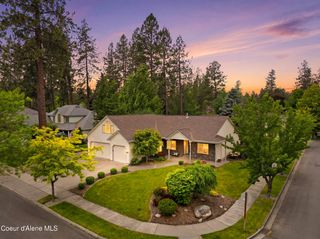
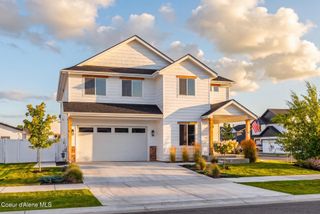
Welcome to this elegant, brand new, custom craftsman rancher in one of Post Falls' most desirable neighborhoods! Thoughtfully designed, this home offers an exceptionally well-planned layout that makes the living space feel considerably larger than its square footage suggests. 3 bedrooms, 2.5 bathrooms, a dedicated office, and a generous 3-car tandem garage. The interior is warm, refined, and timeless with sophisticated neutral color palette throughout. The home features durable engineered hardwood flooring, quartz countertops, beautiful light fixtures, tankless water heater, floor-to-ceiling tiled showers and custom-built closets in every bedroom. At the heart of the home, the gourmet kitchen that features a spacious island with cabinetry on both sides, stainless steel appliances, including the refrigerator, and a large walk-in butler's pantry. A gas fireplace is a focal point in the living room. It surrounded by elegant wood accents and built-in shelving and cabinetry. Enjoy scenic Rathdrum Mountain views from the front of the home, while the fully fenced backyard offers privacy and plenty of usable outdoor space. The covered back porch is finished with exposed beams and soffit lighting, and the low-maintenance landscaping includes a full sprinkler system in both the front and back yards. Conveniently located near schools, parks, shopping, and major routes.
- Listing Status:
- Active
- Date Added:
- August 19, 2026
- Data Last Updated:
- August 20, 2026 at 7:37AM
- Listing Office:
- eXp Realty : 888-452-7689
- MLS ID:
- 26-8537
- General: LawnLightingRain Gutters
- Parking: Paved
- Roofing: Composition
- General: FrameStoneFiber CementConcrete Perimeter
- Road/Access: Paved
- HOA Amenities: Annually
- Originating MLS: Coeur d'Alene Multiple Listing Service
- School District: Post Falls - 273
- County: Kootenai
- Zoning: ResWell Springs AddLt 23 Block 1 2551N05wPL9060010230
- View: TerritorialNeighborhoodView
- Water: Public
- Source: Coeur d'Alene Multiple Listing Service
This listing courtesy of eXp Realty
Monthly Payment
- Principal & Interest $
- Property Taxes $
- Home Insurance $
- VA Funding Fee $

 New - 2 days ago