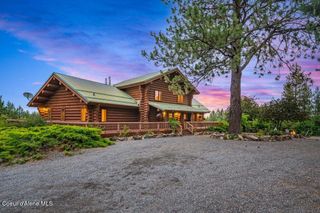
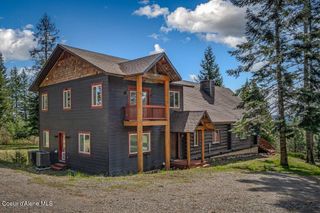
4331 E Sterling DR, Post Falls, ID 83854
- 4 beds |
- 4 baths |
- 4,008 sqft
 Single-Family Home
  Built in 1991
  0.25acre lot
 —— car garage
  $281/sqft
  Listed 20 days ago
Property Description
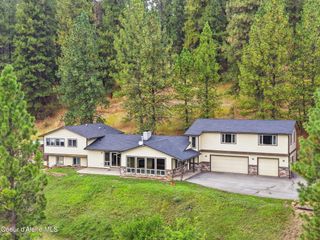
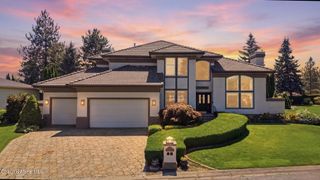
Beautiful home located on the 5th fairway of the prestigious Highlands Golf Course community. This expansive 3 level home perfectly balances formal luxury, functional daily living, and ultimate entertaining. The upstairs primary suite features an ensuite with soaking tub, walk-in shower, and a spacious walk-in closet. the upstairs offers a rare junior suite with a private exterior entrance, creating a perfect set up for guests, long term visitors, or an independent apartment. The upper level showcases an integrated office nook area for remote work or study, and 2 more generously sized bedrooms. The heart of the home emphasizes indoor/outdoor flow with distinct living spaces. A formal living room greets guests, while a secondary family room connects to the kitchen and an outdoor backyard patio, extending living space outdoors. The kitchen is equipped with ample counter space, abundant storage, and a cozy breakfast nook area for casual dining. It includes a dedicated formal dining room, a convenient powder room (1/2 bath) , and a combined laundry/mudroom. The lower level is an entertainers paradise with independent functionality which includes an additional family area offering a private zone for movies or gaming and a large recreational space specifically optimized for a full-size pool table and bar area. It is equipped with a full bathroom featuring a walk-in shower, alongside massive dedicated storage rooms. The downstairs also has its own separate secondary entrance leading into the garage
- Listing Status:
- Active
- Date Added:
- September 14, 2026
- Data Last Updated:
- October 5, 2026 at 4:36AM
- Listing Office:
- Silvercreek Realty Group, LLC : 208-377-0422
- MLS ID:
- 26-9374
- General: LawnRain Gutters
- Roofing: Composition
- General: FrameLap SidingConcrete Perimeter
- Road/Access: Paved
- HOA Amenities: Annually
- Originating MLS: Coeur d'Alene Multiple Listing Service
- School District: Post Falls - 273
- County: Kootenai
- Zoning: 541Highland Park EstatesLt 3 Block 3 0650N04wP42200030030
- View: NeighborhoodView
- Utilities: Cable Connected
- Water: Public
- Source: Coeur d'Alene Multiple Listing Service
This listing courtesy of Silvercreek Realty Group, LLC
Monthly Payment
- Principal & Interest $
- Property Taxes $
- Home Insurance $
- VA Funding Fee $