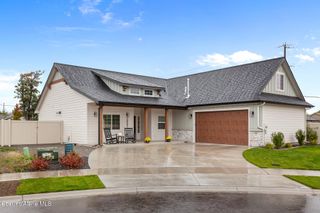
4452 E Davin DR, Post Falls, ID 83854
- 3 beds |
- 3 baths |
- 2,250 sqft
 Single-Family Home
  Built in 2026
  10,019sqft lot
 —— car garage
  $351/sqft
  Listed 3 days ago
Property Description
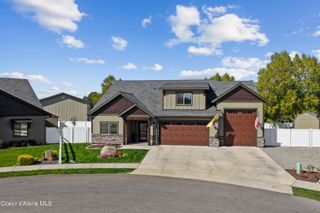
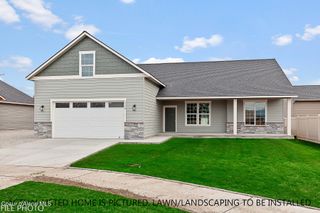
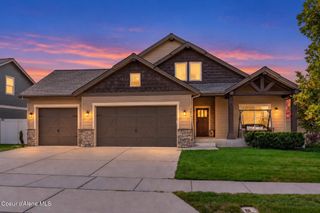
Under construction and packed with great features, this new home offers a spacious 20x30 shop and a highly functional floorplan in a convenient neighborhood near schools, shopping, and I-90. Main-level living includes an open kitchen and great room, primary suite, additional bedrooms, and laundry. Vaulted ceilings and an oversized patio slider bring plenty of natural light into the main living space. The kitchen features granite countertops and stainless-steel appliances, complemented by a gas fireplace and attractive flooring throughout. Above the garage, a bonus room with a full bath and separate heating and cooling adds flexible space for guests, an office, or recreation. The detached 20x30 shop provides plenty of room for toys, storage, or projects. Builder is also offering a $10,000 buyer credit toward closing costs, interest-rate buy-down, upgrades, or other allowable expenses!
- Listing Status:
- Active
- Date Added:
- October 1, 2026
- Data Last Updated:
- October 5, 2026 at 1:38AM
- Listing Office:
- Kelly Right Real Estate : 509-489-7000
- MLS ID:
- 26-9856
- General: LawnLightingWorkshop
- Roofing: Composition
- General: FrameFiber CementConcrete Perimeter
- Road/Access: Paved
- Originating MLS: Coeur d'Alene Multiple Listing Service
- School District: Post Falls - 273
- County: Kootenai
- Zoning: ResAshlar RanchLt 2 Block 2 3151N04wPL9370020020
- View: Neighborhood
- Water: Community System
- Source: Coeur d'Alene Multiple Listing Service
This listing courtesy of Kelly Right Real Estate
Monthly Payment
- Principal & Interest $
- Property Taxes $
- Home Insurance $
- VA Funding Fee $

 New - 2 days ago