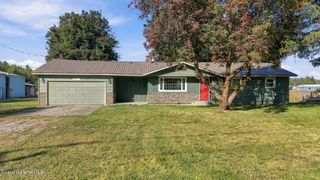
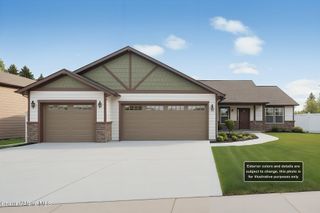
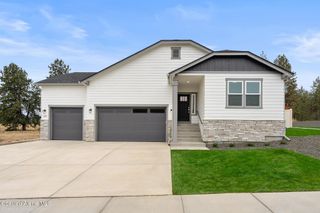
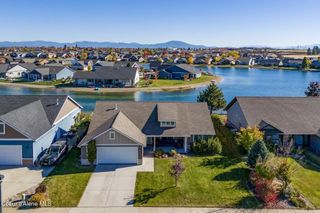
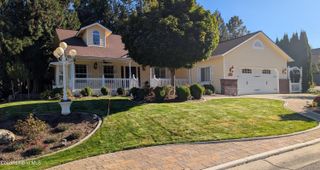
5376 W Green Ct, Rathdrum, ID 83858
- 3 beds |
- 3 baths |
- 1,830 sqft
 Single-Family Home
 Built in 2006
 9,583sqft lot
 —— car garage
 $382/sqft
 Listed 6 days ago
Property Description
Enjoy two lifetime golf memberships while living in the highly sought-after Twin Lakes Village! This 1,830-square-foot home features 3 bedrooms, 2.5 bathrooms, and thoughtful updates throughout. The kitchen offers granite countertops, custom alder cabinetry, and a newer GE appliance package with a gas range. Wood floors and a tongue-and-groove wood ceiling add warmth and character, while new carpet, interior paint, and automatic great room window coverings bring added comfort. Additional highlights include a central vacuum, new garage heater, a fully-fenced backyard, a 10-by-10 deck with hot tub wiring, and extra golf cart parking in the garage with it's own garage door. A shaded patio privacy screen adds to the outdoor appeal. The one HOA fee includes two lifetime golf memberships and access to a private beach and tennis and pickleball courts. This home offers an inviting opportunity to enjoy the Twin Lakes Village lifestyle.
- Listing Status:
- Active
- Date Added:
- November 12, 2026
- Data Last Updated:
- November 19, 2026 at 2:37AM
- Listing Office:
- The Experience Northwest : 208-930-3078
- MLS ID:
- 26-10923
- General: LawnLightingRain GuttersStorageShed(s)
- Parking: Paved
- Roofing: Composition
- General: FrameHardboardConcrete Perimeter
- Road/Access: Paved
- HOA Amenities: Maintenance GroundsSewerSnow RemovalTrashWaterMonthly
- Originating MLS: Coeur d'Alene Multiple Listing Service
- School District: Lakeland - 272
- County: Kootenai
- Zoning: County-RESRESAspen GreensLt 3 Block 1 0852N04w0K0220010030
- View: NeighborhoodView
- Water: Community System
- Sewer: Community System
- Source: Coeur d'Alene Multiple Listing Service
This listing courtesy of The Experience Northwest
Monthly Payment
- Principal & Interest $
- Property Taxes $
- Home Insurance $
- VA Funding Fee $