1452 Twilight Rd, Rexburg, ID 83440
- 5 beds |
- 3 baths |
- 3,536 sqft
 Single-Family Home
 Built in 2026
 1acre lot
 3 car garage
 $189/sqft
 Listed 13 days ago
Property Description
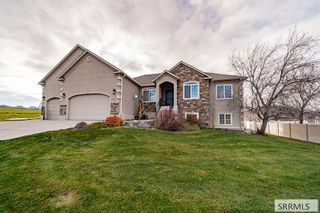
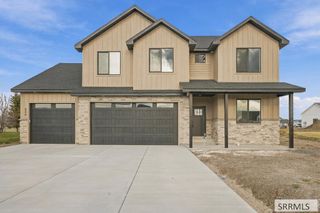
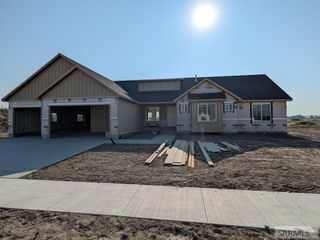
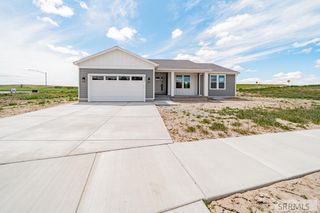
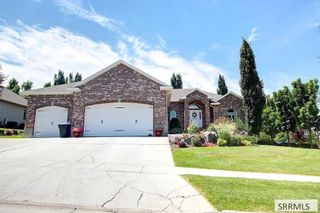
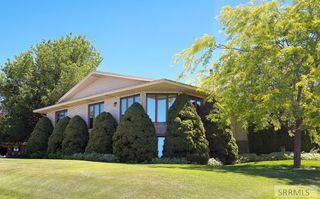
OPEN HOUSE: Friday, 11/20 from 4:00-6:00 PM. Welcome to 1452 Twilight Rd! This beautifully designed 5-bedroom, 3-bathroom home offers a spacious layout, modern finishes, and room to spread out. The main level features vaulted ceilings, abundant natural light, and an open-concept living room with a cozy gas fireplace. The kitchen showcases a large island, quartz countertops, custom cabinetry, and stainless steel appliances. The main-floor primary suite features a walk-in closet, dual vanities, a soaking tub, and a tiled walk-in shower. Two additional bedrooms, a full bathroom, laundry, and a dedicated office with excellent natural lighting complete the main level. Downstairs, you'll find a spacious family room, two bedrooms, a full bathroom, and a large flex space perfect for a gym or hobby room. An impressive 8x28 cold storage room provides exceptional storage. Additional highlights include a tankless gas water heater, oversized attached garage, RV parking pad, covered front porch, covered patio, variable-speed well pump, and beautiful country views. Don't miss this one!
- Listing Status:
- Active
- Data Last Updated:
- November 19, 2026 at 3:28AM
- Listing Office:
- Real Broker LLC : 509-990-2525
- MLS ID:
- 2190193

- Style: Traditional
- Parking: 3 StallsAttachedGarage Door OpenerRV CarportConcreteParking spaces: 3
- Roofing: Asphalt Shingle
- General: FrameBrickVinyl SidingOneConcrete Perimeter
- HOA Amenities: N/A
- Originating MLS: Snake River
- County: Madison
- Zoning: Sunset Estates Subdivision Lot 19 Block 3 05N39E Sec 12RP04SSE0030190
- View: ValleyView
- Fencing: None
- Utilities: Rocky Mountain Power
- Water: Well
- Sewer: Private Sewer
- Source: Snake River
- Exclusions: Sellers Personal Property.
This listing courtesy of Real Broker LLC
Monthly Payment
- Principal & Interest $
- Property Taxes $
- Home Insurance $
- VA Funding Fee $