1808 Twilight Rd, Rexburg, ID 83440
- 6 beds |
- 3 baths |
- 3,828 sqft
 Single-Family Home
  Built in 2026
  1.1acre lot
 3 car garage
  $172/sqft
  Listed 1 month ago
Property Description
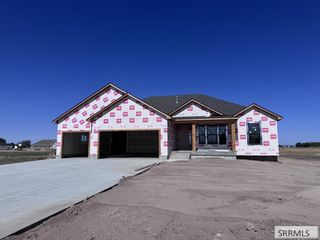
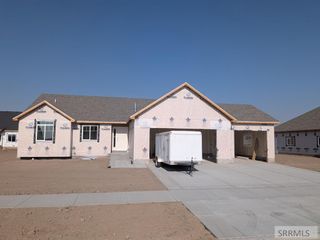
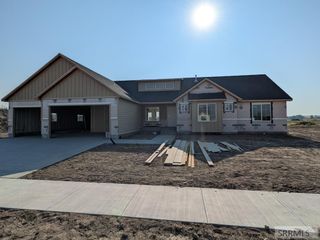
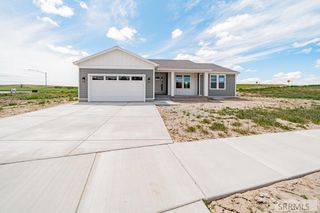
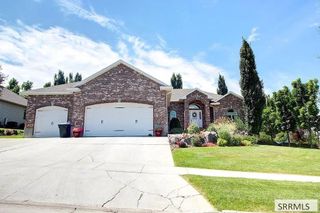
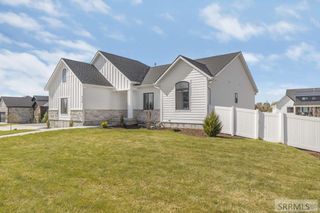
Open House- Sat. 9/19 11AM-8PM Spacious country living next to town. Beautiful new construction in Sunset Estates. This new build is on a desirable 1.11 acre corner lot. Walk into the welcoming entryway of this beautiful home from the large covered front porch. Home features a gorgeous great room with vaulted ceiling, gas fireplace with built-in shelves, and large windows to bring in plenty of natural light. Kitchen has stone counter tops, a large center island, nice dining space and brand new appliances. Home features 6 bedrooms and 3 full bathrooms. Primary Suite has large windows, oversized walk-in-closet and master bathroom with large tile walk-in-shower, double vanity, and separate toilet area. You will also love the large main floor laundry room with tons of storage space, folding counter, and utility sink. The home also features an impressive 3 car garage. The fully finished basement can be used for extra family space or is designed, and ready to function as a separate 3 bedroom apartment with its own entrance if desired. The space also includes a large family room, full bathroom, huge storage room and laundry room. You will love not having city bills with your own well and septic. Ask Agent for details. Come take a look before it is gone!
- Listing Status:
- Active
- Data Last Updated:
- October 5, 2026 at 3:27AM
- Listing Office:
- Axen Realty : 208-437-7122
- MLS ID:
- 2188701

- Style: Traditional
- Parking: 3 StallsGarage Door OpenerConcreteParking spaces: 3
- Roofing: Asphalt Shingle
- General: FrameStoneVinyl SidingOneConcrete Perimeter
- HOA Amenities: N/A
- Originating MLS: Snake River
- County: Madison
- Zoning: Lot 11 Block 3 Sunset EstatesRP04SSE0030110
- Fencing: None
- Utilities: Rocky Mountain Power
- Water: Well
- Sewer: Private Sewer
- Source: Snake River
- Exclusions: Seller's Personal Property
This listing courtesy of Axen Realty
Monthly Payment
- Principal & Interest $
- Property Taxes $
- Home Insurance $
- VA Funding Fee $